
Bespoke Under-Stairs Storage with Pull-Out Drawers in Skellingthorpe
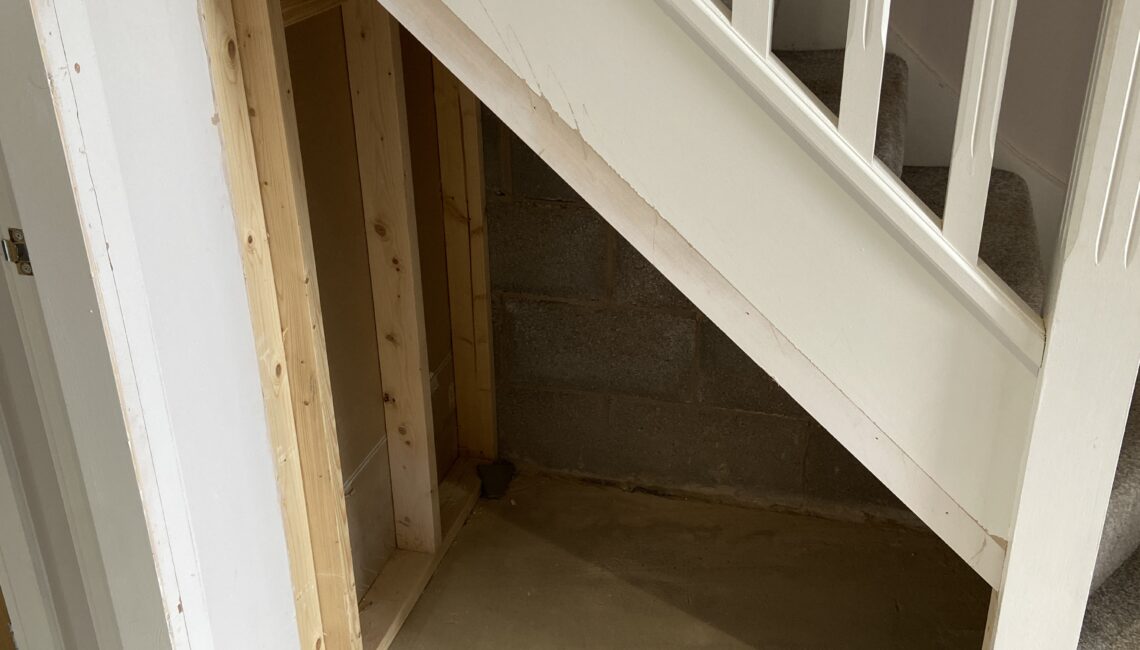
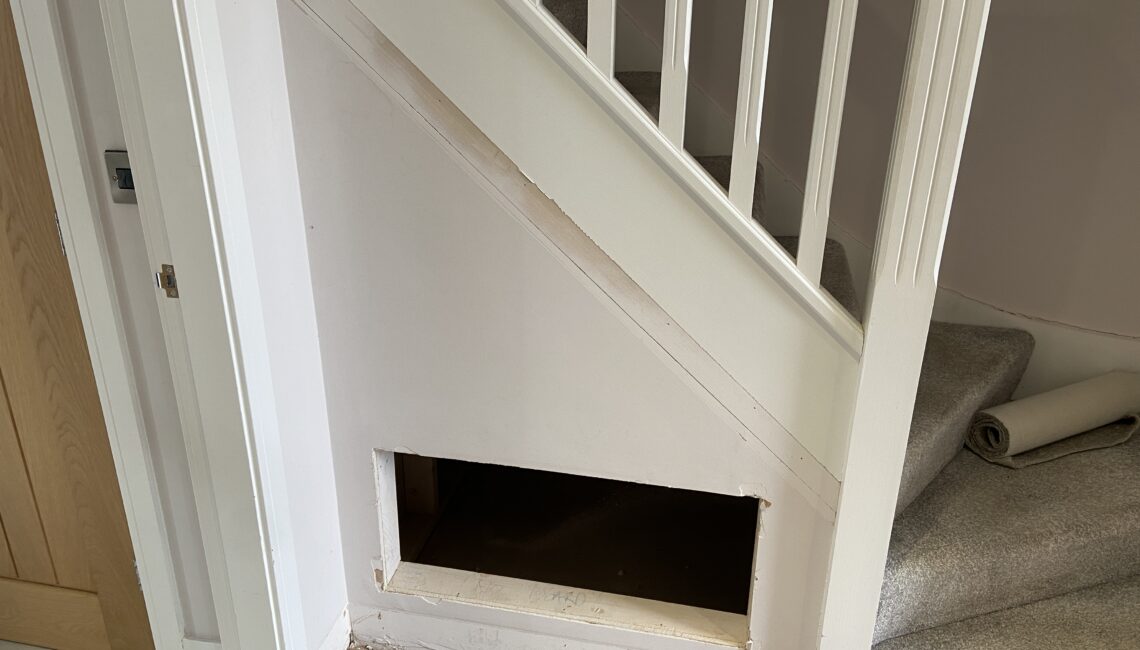
We designed, manufactured and installed this bespoke under-stairs storage in Skellingthorpe for a client who wanted to make better use of the unused space beneath the staircase.
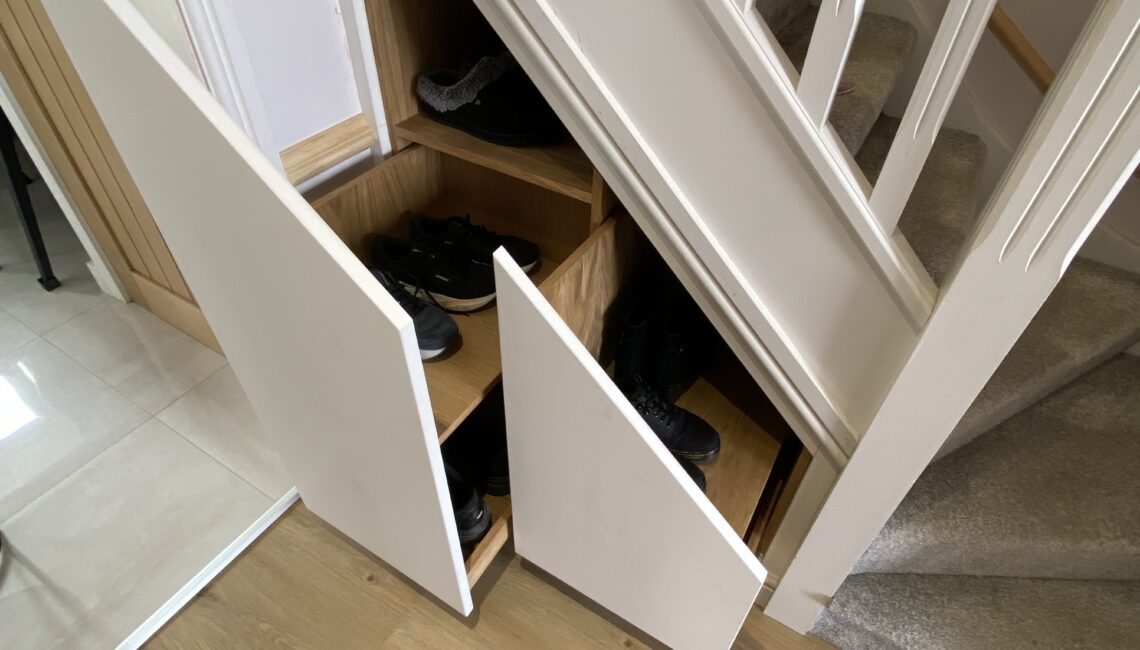
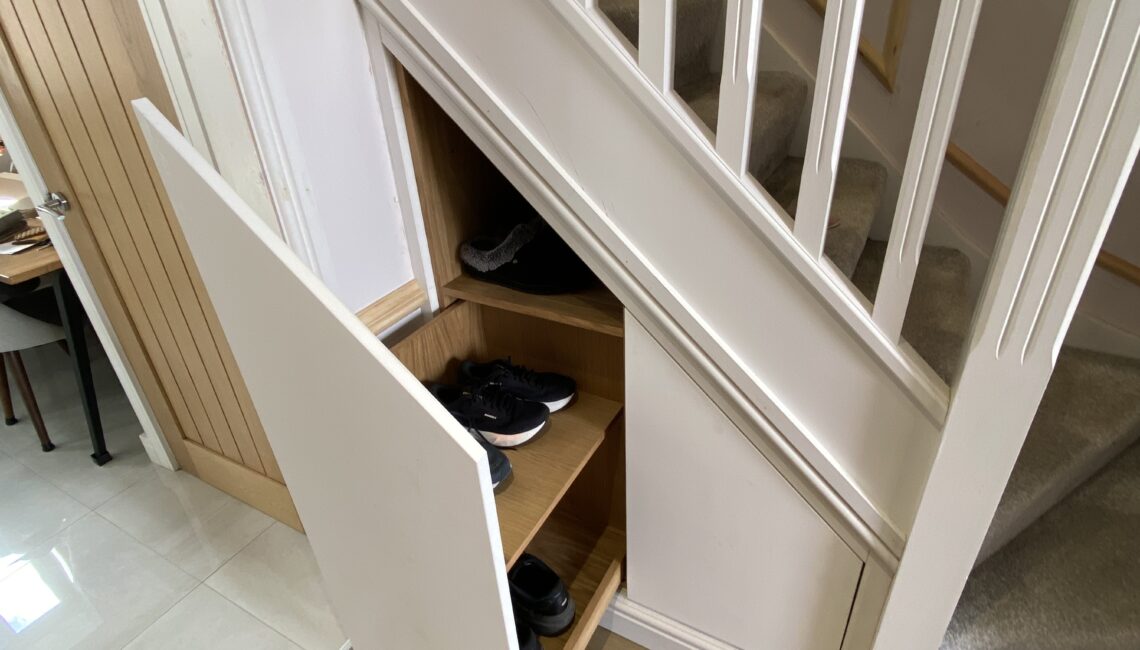
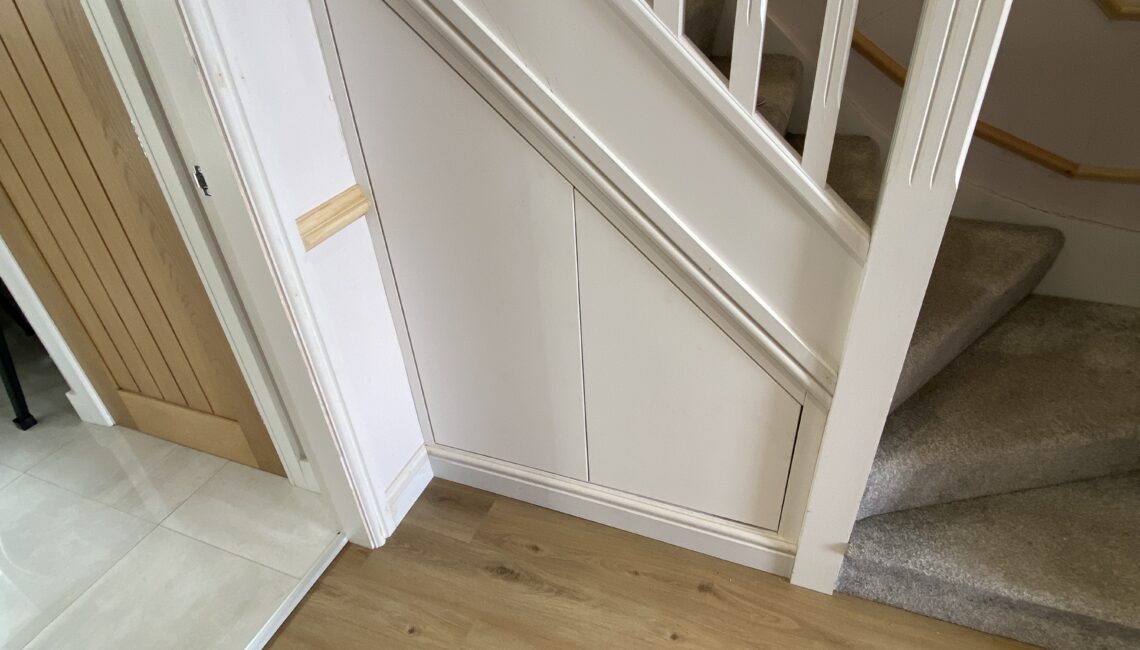
The finished unit contains two large pull-out drawers. We designed the drawer fronts to match the surrounding hallway wall panelling so the storage blends into the room when closed.
This project forms part of our fitted storage furniture in Lincoln service and our wider bespoke joinery services in Lincoln.
Bespoke Under-Stairs Storage in Skellingthorpe
The space beneath a staircase can offer valuable storage, but standard furniture rarely fits it properly. For this project, we made the complete unit to measure so we could use the available depth and height effectively.
The design includes two pull-out drawers mounted on soft-close runners. This gives the client easy access to the full storage depth without needing small doors or awkward cupboards.
We manufactured the main unit using Hidrofugo moisture-resistant MDF. This material offers a strong and stable base for fitted furniture and painted frontals. More information is available from Finsa.
Drawer Fronts Designed to Match the Wall Panelling
The most important design feature was the relationship between the storage and the surrounding hallway.
Rather than treating the drawers as a separate piece of furniture, we designed the frontals to follow the same decorative pattern as the wall panelling. When closed, the drawers sit naturally within the wider hallway scheme.
We supplied the frontals in primer so the client’s decorator could paint them at the same time as the surrounding panelling. This helped create a more consistent final finish.
We applied hardwax oil to the oak components to protect the timber and bring out its natural appearance.
Part of a Complete Hallway Joinery Project
This storage unit formed part of the same project as the hallway wall panelling, skirting and architraves in Skellingthorpe.
Designing both parts together allowed us to make the storage feel like part of the room rather than an addition fitted later.
The result gives the client practical hidden storage while keeping the hallway clean, balanced and consistent.
Read Allison’s five-star review of this Skellingthorpe hallway project