
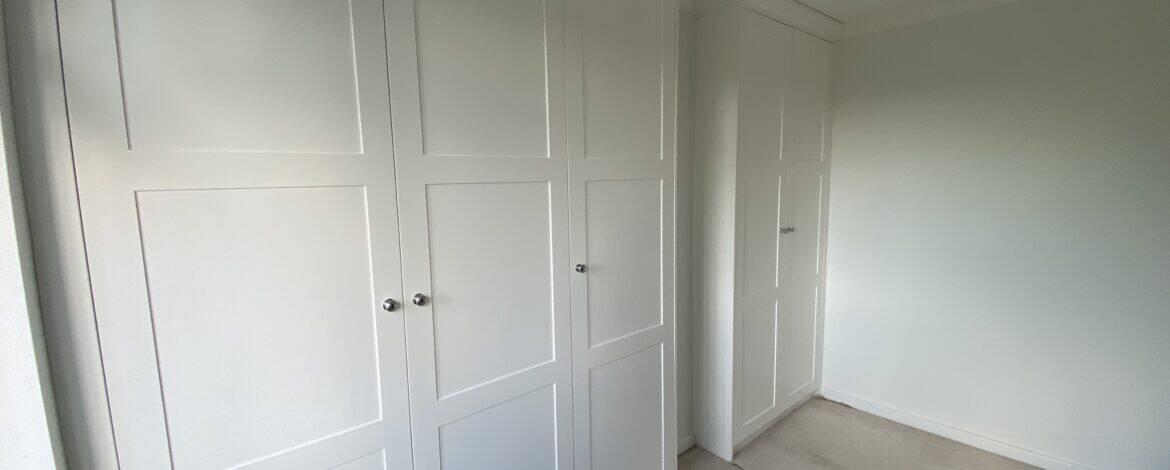
Radial Joinery designs, manufactures and installs bespoke fitted wardrobes in Lincoln for homes throughout the city and surrounding Lincolnshire villages.
Every wardrobe is designed around the room, the storage requirements and the character of the property. Unlike freestanding furniture, fitted wardrobes are made specifically for the available space, allowing awkward areas, alcoves, sloping ceilings and full-height rooms to be used effectively.
As part of our wider bespoke joinery services in Lincoln, all wardrobes are manufactured in our Lincoln workshop before installation.
Fitted Wardrobes Designed Around Your Home
Every bedroom is different. Storage requirements vary between households and no two rooms are exactly the same.
We design fitted wardrobes around:
- Room dimensions
- Ceiling height
- Sloping ceilings
- Alcoves
- Storage requirements
- Clothing types
- Shoe storage
- Accessory storage
- Lighting requirements
- The style of the property
Because every wardrobe is bespoke, the finished furniture fits naturally within the room while making the best use of the available space.
Types of Wardrobes We Manufacture
Fitted Wardrobes
Fitted wardrobes are designed around the room rather than selected from standard sizes.
This allows full-height storage, improved organisation and better use of difficult spaces.
Walk-In Wardrobes
For larger homes and master bedrooms, walk-in wardrobes can provide dedicated clothing, shoe and accessory storage.
Depending on the project, this may include hanging rails, drawers, shelving, display areas and lighting.
Wardrobes for Sloping Ceilings
Many loft conversions and older properties have sloping ceilings that make standard furniture impractical.
Bespoke wardrobes can be designed to follow the roofline and maximise storage without wasting space.
Alcove Wardrobes
Alcoves often provide ideal locations for fitted wardrobes.
By designing the furniture specifically for the opening, storage can be maximised while maintaining balanced proportions within the room.
Bespoke Fitted Wardrobe Styles and Door Options
Fitted wardrobes can be designed to suit traditional, period and contemporary homes in Lincoln. The wardrobe doors, proportions, handles and finish are selected around the room and property rather than being restricted to standard showroom ranges.
Wardrobe door and design options can include:
- Shaker-style wardrobe doors
- Traditional framed and panelled doors
- Simple slab doors for contemporary rooms
- Full-height wardrobe doors
- Integrated mirrors or mirrored door sections
- Matching end panels, fillers and decorative details
- Spray-painted finishes in a chosen colour
All wardrobe doors and cabinet components are purpose-made for the individual project in our Lincoln workshop.
Wardrobe Interior Design
Good wardrobe design is about more than the doors.
We regularly design wardrobe interiors to include:
- Double hanging sections
- Long hanging sections
- Drawer units
- Shoe storage
- Open shelving
- Jewellery drawers
- Accessory storage
- Display shelving
- Hidden storage areas
The internal layout is designed around how the wardrobe will actually be used.
Materials We Commonly Use
Materials are selected according to the design, finish and intended use of the wardrobe.
Common materials include:
- Finsa Hidrofugo moisture resistant MDF
- Oak veneered boards
- Ash veneered boards
- Walnut veneered boards
- Birch plywood where suitable
- Solid tulipwood
- Solid beech
- Oak
- Ash
For painted wardrobes, moisture resistant MDF and paint-grade hardwoods are often used. Visible interiors may incorporate oak, ash or walnut veneers to create a warmer and more furniture-like appearance.
Wardrobe Finishing Options
Most wardrobes are supplied fully finished and ready for use.
Options may include:
- Spray-painted finishes
- Oak internals
- Ash internals
- Walnut internals
- Hardwax oil finishes
- Rubio Monocoat finishes
- Integrated lighting
Manufactured in Our Lincoln Workshop
All wardrobes are manufactured in our Lincoln workshop.
Producing wardrobes in-house allows us to control quality, proportions, finish and detailing throughout the project.
Our process typically includes:
- Enquiry and initial project information
- Initial estimate
- Deposit and schedule confirmation
- Site survey and measurements
- Design and layout development
- Final specification and cost confirmation
- Workshop manufacture and finishing
- Installation
Wardrobes for Period and Modern Homes
We regularly design wardrobes for both traditional and contemporary properties.
For period homes, wardrobes can be designed to sit comfortably alongside original architectural details such as chimney breasts, mouldings and high ceilings.
For modern homes, the focus may be clean lines, hidden storage and efficient use of space.
Recent Wardrobe Projects in Lincolnshire
- Bespoke Fitted Wardrobes in Heighington
- Bespoke Fitted Wardrobes in Canwick
- Floor-to-Ceiling Wardrobe in Lincoln
- Period-Style Alcove Furniture
Wardrobe FAQs
How much do bespoke wardrobes cost?
Every wardrobe is individually priced based on its size, design, materials, internal layout and finish.
Do you make wardrobes for sloping ceilings?
Yes. Many of our wardrobes are designed specifically for loft conversions and rooms with sloping ceilings.
Can you include lighting?
Yes. Lighting can often be incorporated into wardrobe projects.
Do you make walk-in wardrobes?
Yes. We design and manufacture walk-in wardrobes tailored to the available space and storage requirements.
What materials do you use?
We commonly use moisture resistant MDF, oak veneers, ash veneers, walnut veneers and selected solid timbers.
Do you install wardrobes across Lincolnshire?
Yes. We regularly install wardrobes throughout Lincoln and the surrounding villages.
Start Your Wardrobe Project
If you are planning fitted wardrobes, a walk-in wardrobe or bespoke bedroom storage in Lincolnshire, please send us photographs of the room, approximate measurements and the full property address.
Call 01522 801760, message us on WhatsApp at 07368 659085, or use our project enquiry form.