
Bespoke Ensuite & Walk-In Wardrobe Doors in Branston
We made and fitted these bespoke internal doors in Branston for an ensuite and a walk-in wardrobe. The client wanted the new doors to resemble the other internal doors already used within the room.
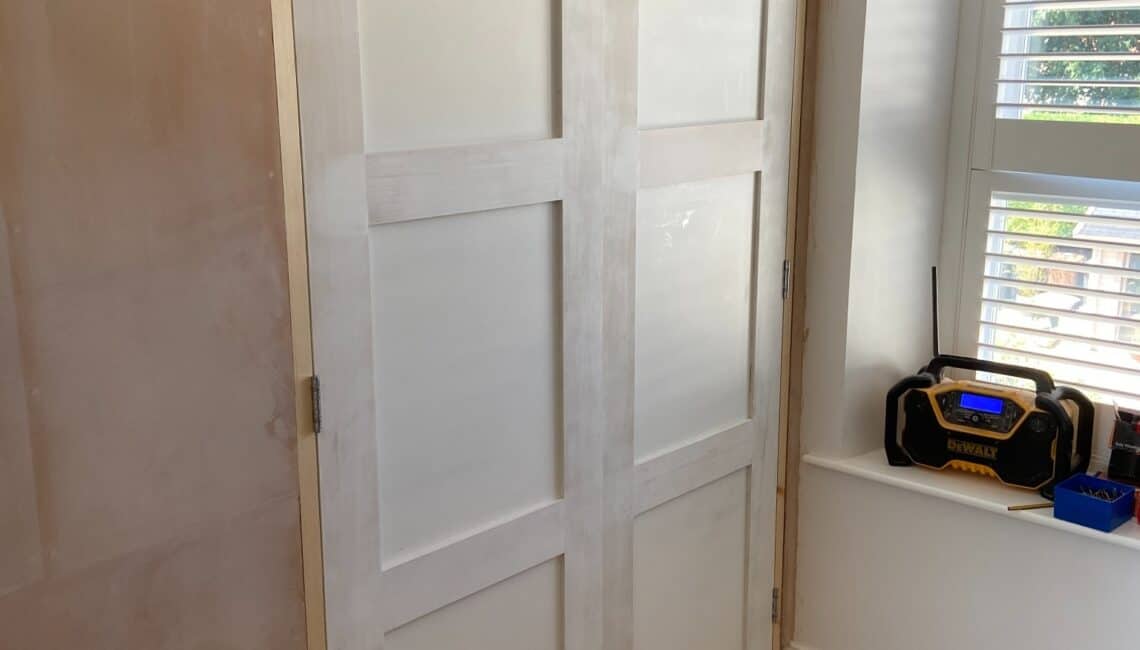
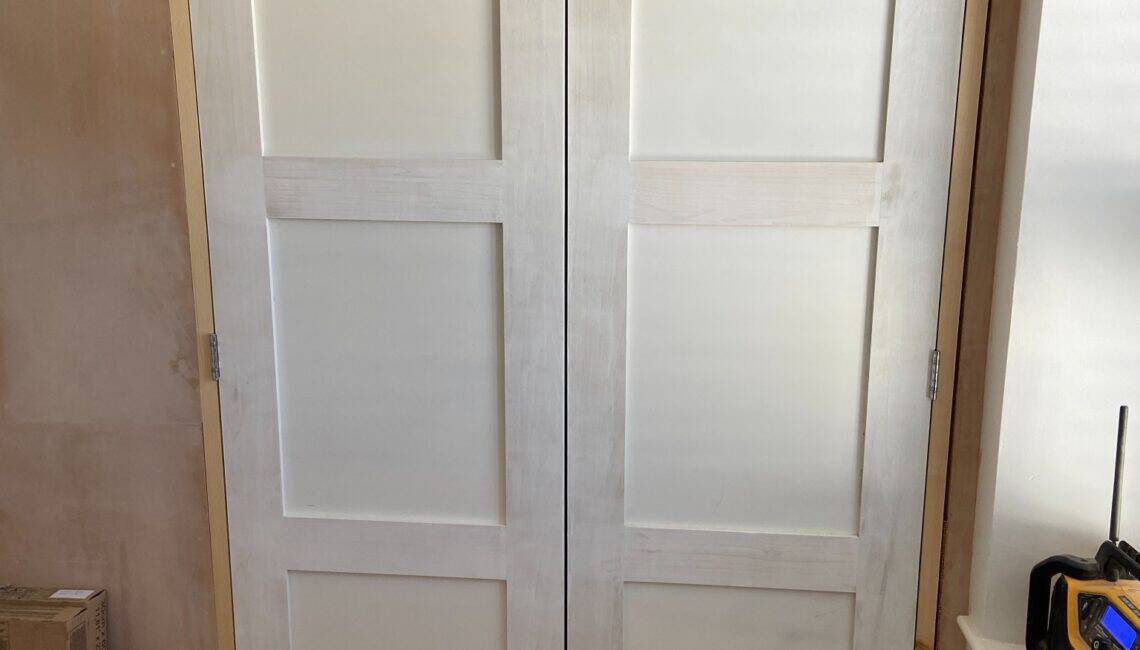
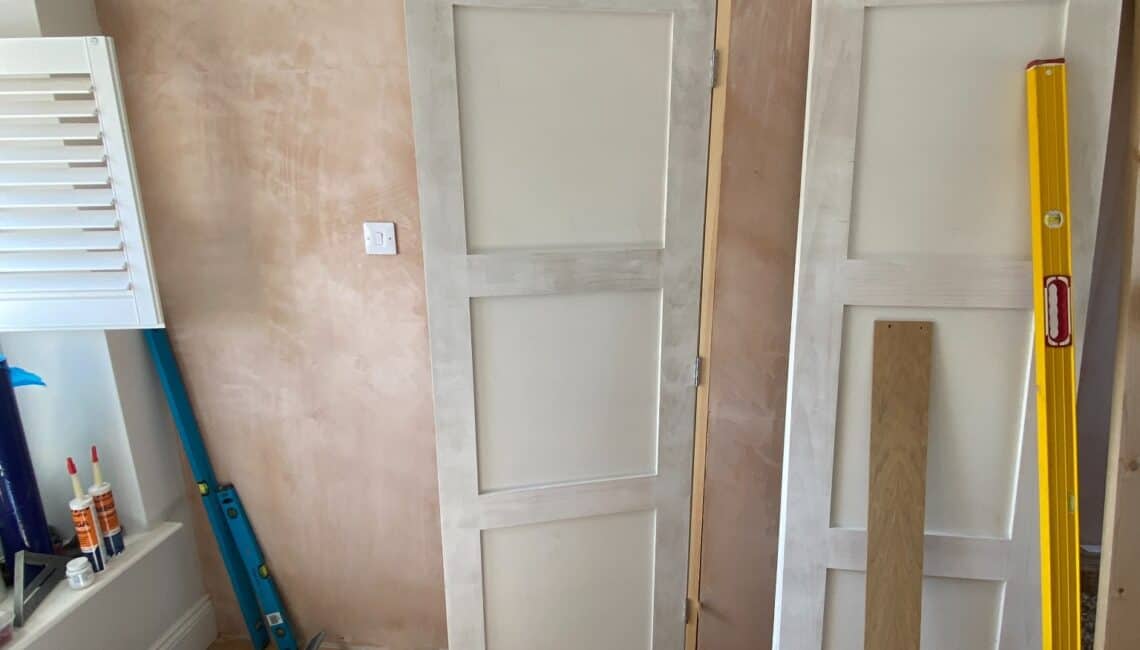
The project included a single door and new frame for the ensuite, together with a matching pair of doors for the walk-in wardrobe.
Rather than altering standard doors to fit the openings, we manufactured each door specifically for its position. This allowed us to control the proportions, panel arrangement and overall appearance.
This work forms part of our bespoke door service in Lincoln, wider bespoke joinery services and purpose-made joinery.
Bespoke Internal Doors in Branston
The ensuite required a single purpose-made door and frame. The walk-in wardrobe used a pair of matching doors to close the wider opening.
All three doors follow the same three-panel design. Keeping the panel positions and rail sizes consistent helped the single door and double doors feel like part of the same set.
The doors were made to resemble other joinery already within the room, rather than introducing an unrelated off-the-shelf design.
Purpose-Made Doors for Unequal Openings
Internal openings are not always suitable for standard door sizes, particularly when rooms have been altered or new ensuite and wardrobe spaces have been created.
Making the doors and frame to measure allowed us to work around the actual openings. The pair of wardrobe doors could be divided evenly, while the ensuite door was sized independently without changing the overall style.
This approach also gave us more control over the clearances and alignment during fitting.
Tulipwood and Moisture-Resistant Panels
We manufactured the doors using tulipwood, softwood and moisture-resistant MDF panels.
Tulipwood provides a stable painted joinery material for the rails and stiles. The moisture-resistant panels were particularly suitable for the ensuite door, where humidity levels may be higher than in the adjoining bedroom.
The recessed panels create a traditional appearance while keeping the doors suitable for a painted finish.
Primed and Ready for Final Decoration
The doors received a primer and undercoat finish. This prepared the timber and panels for the final decorative coats to be applied as part of the surrounding room decoration.
We fitted the hinges during installation, while the client was supplying the handles.
The photographs show the doors during the fitting and room-finishing stage. They record the single ensuite door, the fitted wardrobe pair and the alignment of the completed door set before final decoration.
Made to Match the Room
The purpose of this project was not simply to close two openings. The new joinery needed to look consistent with the other doors within the room.
Matching the design across the ensuite and wardrobe helped create a more considered finish, while purpose-made manufacture allowed each opening to be treated individually.