
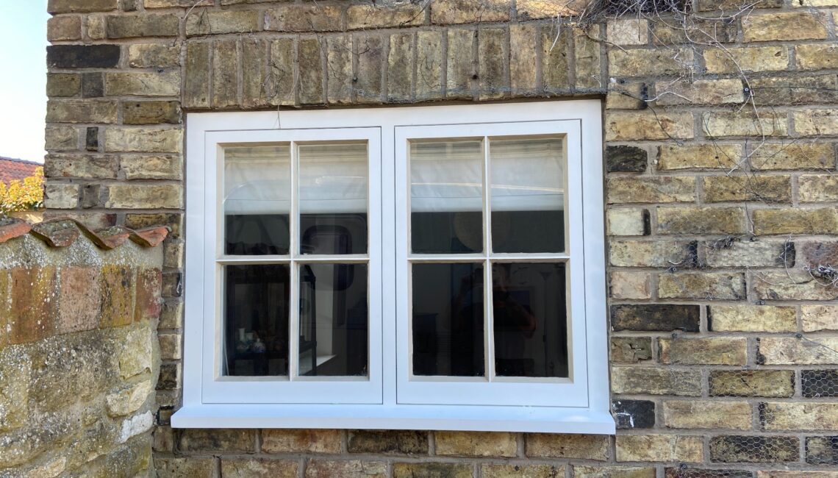
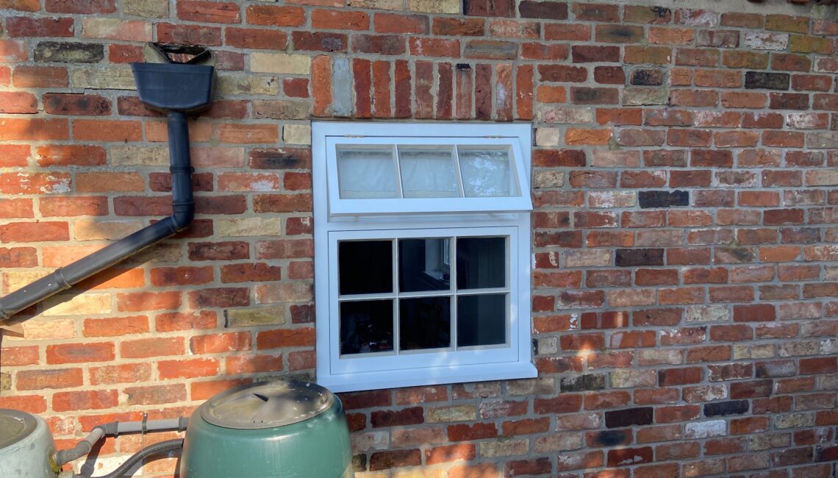
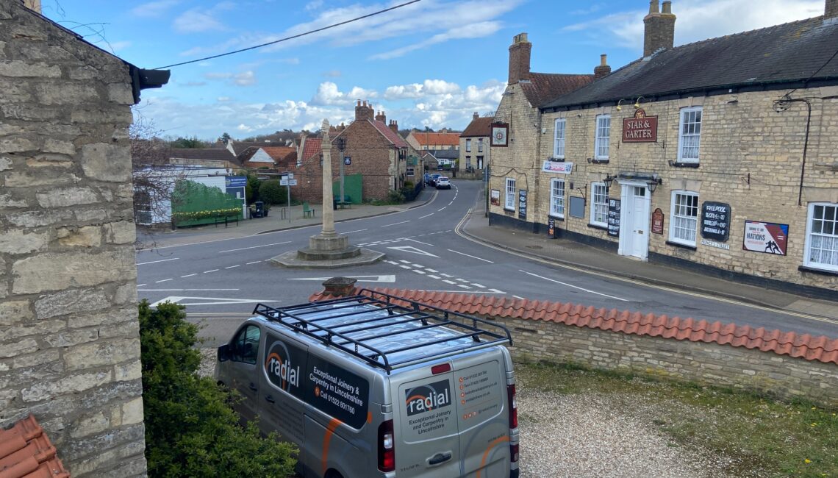
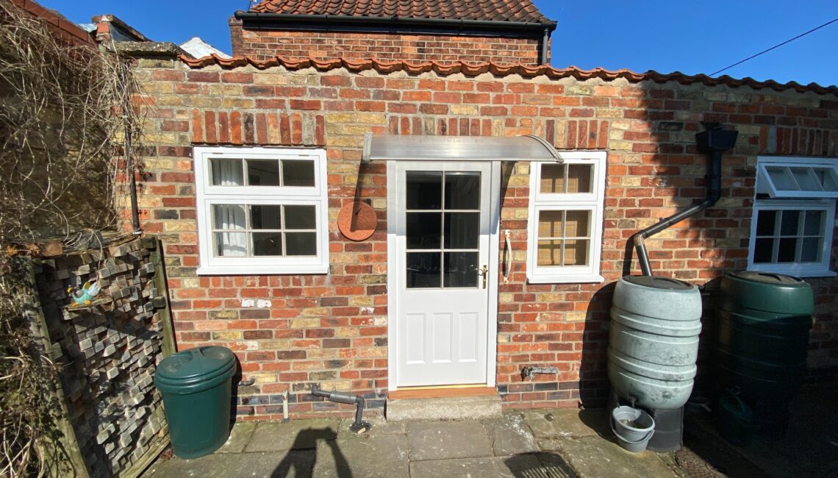
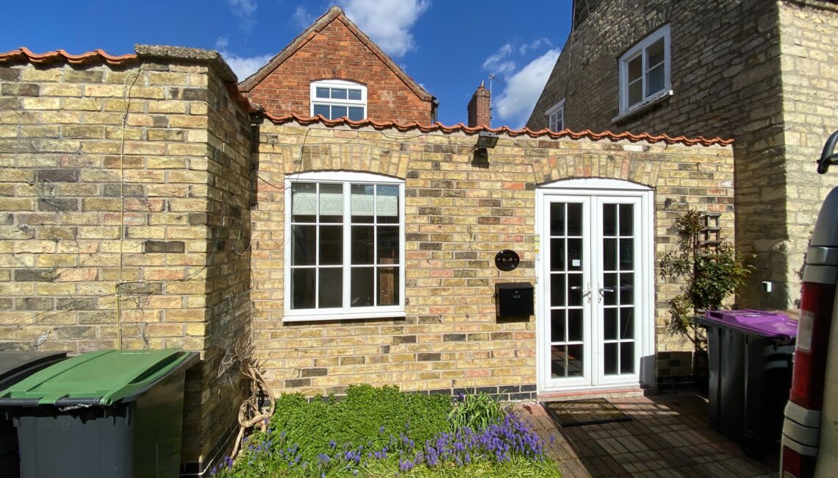
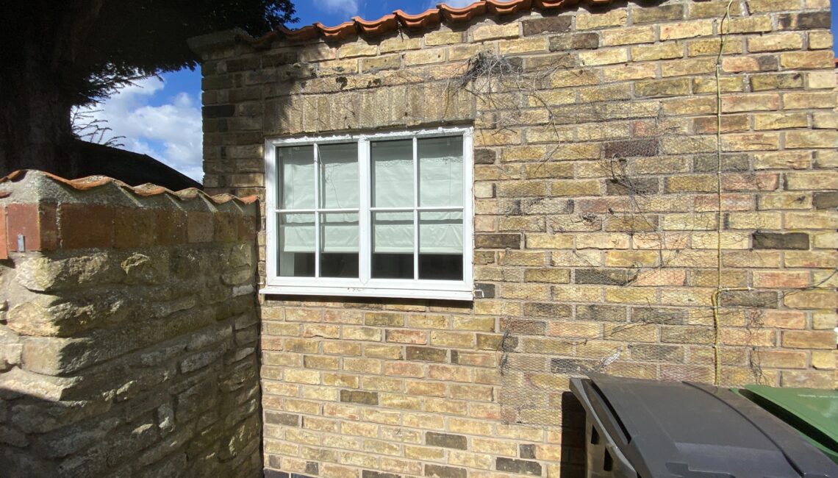
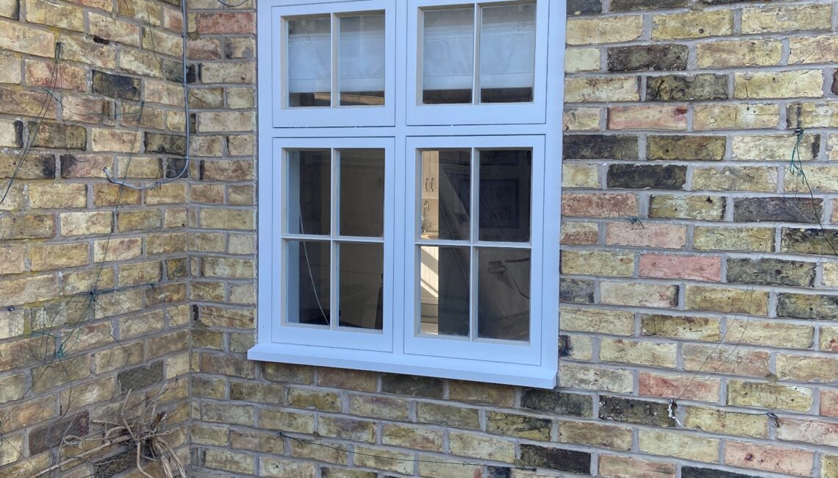
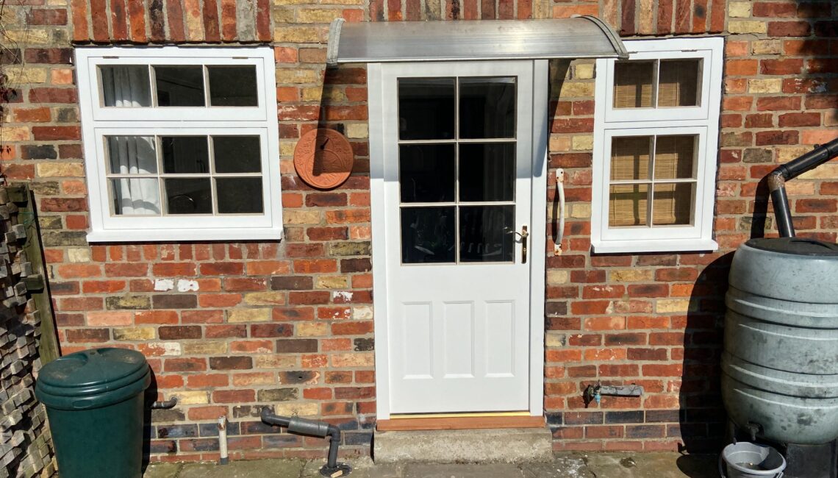
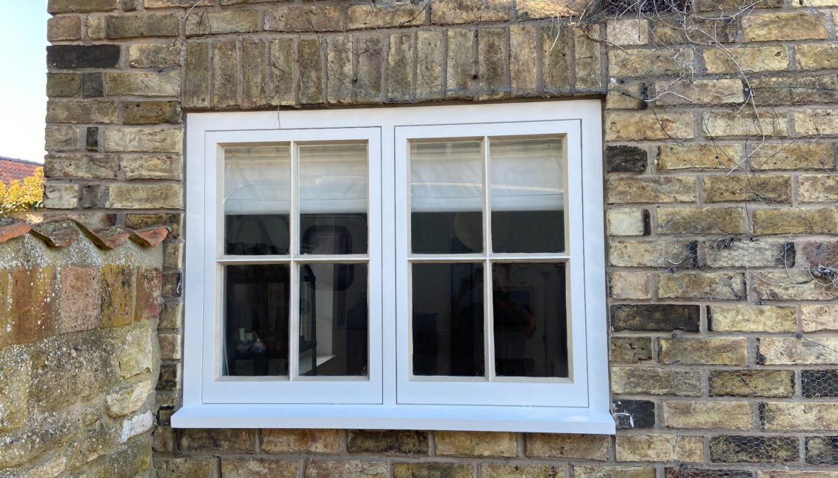
Radial Joinery manufactured and installed a complete collection of bespoke Sapele timber windows and doors for this Grade II listed property in Metheringham, near Lincoln.
The property contained unsuitable uPVC windows and doors. Retrospective Listed Building Consent for these units had been refused, so the customer required replacement joinery that better reflected the traditional character and architectural importance of the building.
Every window and door was purpose-made in our Lincoln workshop before being spray finished and installed at the property.
This project supports our bespoke timber windows in Lincolnshire service and our specialist heritage and listed-building joinery work.
Replacing Unsuitable uPVC Windows in a Listed Building
Changes to a listed building can require consent where the work affects its architectural or historic character. In this case, the previously installed uPVC windows and doors were not considered suitable for the property, and retrospective Listed Building Consent had been refused.
The replacement joinery therefore needed to move the building back towards a more appropriate traditional appearance.
Timber allowed the new frames, opening sections, glazing arrangements and doors to be manufactured with slimmer and more traditional proportions than the existing uPVC units.
The replacement work included several different window configurations, a pair of French doors and a matching external door and frame.
Listed Building Consent and Joinery Design
Radial Joinery assisted during the Listed Building Consent process so the proposed replacement windows and doors could be considered before manufacture began.
The design needed to address:
- The proportions of the existing openings
- The style and age of the listed property
- Traditional glazing arrangements
- Window and door frame sections
- The position of opening casements
- Georgian glazing bars
- Glazing and putty-pointing details
- The external and internal painted finish
Listed-building requirements vary between properties. Where consent is required, the proposed designs and specification should be agreed with the relevant planning authority before manufacturing work begins.
Sapele Timber Windows for the Grade II Listed Property
We manufactured the replacement windows from Sapele hardwood.
Sapele is commonly used for purpose-made external joinery because it provides good strength, durability and machining qualities. It can be shaped accurately to produce traditional frame sections, glazing bars, mouldings and other architectural details.
Using one timber throughout the project also helped maintain consistent construction, detailing and finishing across the different window and door styles.
All components were manufactured to suit the recorded dimensions and individual openings at the property rather than being selected from standard sizes.
Fixed, Top-Opening and Flush Casement Windows
The property required several different window configurations.
These included:
- Fixed-pane timber windows
- Top-opening casement windows
- Traditional flush casement windows
- Windows incorporating Georgian glazing bars
- Purpose-made frames for individual masonry openings
With a flush casement window, the opening section sits closely within the face of the surrounding frame. This provides a cleaner and more traditional appearance than many standard overlapping window systems.
The fixed and opening sections were arranged around the practical needs of the rooms while maintaining suitable external proportions across the property.
Traditional Georgian Glazing Bars
Several windows incorporated Georgian-style glazing arrangements to better reflect the age and character of the building.
The size, position and proportions of glazing bars can significantly affect the appearance of a traditional window. Standard modern layouts can look unsuitable when the bars are too wide, too narrow or positioned without reference to the building.
For this project, the glazing layouts were considered alongside the overall frame and casement proportions so the completed windows appeared balanced within the original openings.
Putty-Pointed Single Glazing
The windows incorporated traditional putty-pointed single glazing in accordance with the agreed project specification.
Putty pointing provides a traditional external glazing detail commonly associated with older timber windows. It creates a different appearance from modern clip-in glazing beads and helped the replacement joinery sit more naturally within the listed building.
The appropriate glazing specification for a listed property depends on the building, the proposed design and the requirements agreed through the consent process.
Bespoke Sapele French Doors
Alongside the windows, we manufactured and installed a purpose-made pair of Sapele French doors.
The doors included:
- Traditional proportions
- Georgian glazing bars
- Putty-pointed glazing
- Multipoint locking
- Weather seals
- A weather-sealed threshold
- Brass and gold-finished ironmongery
The completed French doors provided improved everyday operation, security and weather resistance while matching the appearance of the replacement windows.
Because the doors and windows were produced together, the glazing arrangements, frame details, ironmongery and painted finish could be coordinated throughout the project.
Matching External Timber Door and Frame
We also manufactured a matching single external door and frame.
The door incorporated a glazed upper section with solid panels below, creating a practical external entrance while retaining a traditional panelled appearance.
Its proportions, glazing and frame details were designed to suit the property rather than being restricted by a standard manufactured door size.
The door was fitted with appropriate seals, threshold and multipoint security as part of the complete installation.
Our wider bespoke timber door service in Lincoln includes purpose-made entrance doors, French doors, heritage doors and complete door-and-frame sets.
Traditional Appearance with Modern Security
Although the windows and doors required a traditional appearance, the customer also needed dependable modern operation and security.
The French doors and external door incorporated multipoint locking systems while the selected ironmongery complemented the appearance of the painted Sapele joinery.
Weather seals and suitable thresholds helped improve protection against draughts and rain without introducing details that would unnecessarily detract from the building.
This combination allowed the new joinery to respect the listed property while providing practical performance for everyday use.
Workshop-Applied Painted Finish
All the windows and doors were spray finished in white internally and externally before installation.
Completing the finish in our Lincoln workshop allowed the timber, joints, frame sections, glazing areas and detailed components to be prepared and coated under controlled conditions.
The white painted finish provided a clean traditional appearance and created consistency across all the replacement joinery.
A complete coating system also helps protect external timber from moisture and weather exposure when maintained correctly.
Careful Survey and Manufacture
Older listed buildings often contain uneven brickwork and openings that are not perfectly square or consistent.
Accurate surveying was therefore important before the new joinery was manufactured. Each opening needed to be considered individually rather than assuming that apparently similar windows shared identical measurements.
After the initial project and consent requirements were agreed, detailed measurements were used to manufacture the windows and doors in our Lincoln workshop.
Producing the complete project in-house gave us control over the frame construction, glazing bars, casements, doors, mouldings, finishing preparation and final assembly.
Installation in Metheringham
The completed windows and doors were delivered to the property and installed by Radial Joinery.
Each frame was fitted into its corresponding opening before the casements, doors, ironmongery, seals and locks were checked and adjusted.
Careful installation was particularly important because the new joinery needed to fit the existing listed building rather than relying on the openings being altered to suit standard manufactured frames.
The Completed Listed-Building Project
The completed timber windows and doors replaced the unsuitable uPVC units with purpose-made joinery that better reflected the traditional appearance of the Grade II listed property.
The combination of Sapele hardwood, flush casement construction, Georgian glazing bars, putty-pointed glass and a white painted finish produced a consistent appearance throughout the building.
The new French doors and external entrance door also provided improved security, weather sealing and everyday operation.
This project demonstrates how properly designed replacement joinery can address modern practical requirements while respecting the character of an older building.
Related Listed-Building Window and Door Projects
- Accoya windows and doors for a listed property in Martin
- Bespoke timber windows and back door in Stubton
- Heritage door and portico restoration in Carlton-le-Moorland
- Listed Victorian front-door conversion in Nettleham
- Sash-window repairs for a listed building
You can also view more completed Radial Joinery projects.
Discuss Your Listed-Building Joinery Project
If you require replacement timber windows, bespoke doors or other purpose-made joinery for a listed or period property in Lincolnshire, please send us details of the project.
Photographs of the existing joinery, approximate measurements, the full property address and any planning or conservation information will help us understand the work required.
Call 01522 801760, message us on WhatsApp at 07368 659085, or use our project enquiry form.