
Bespoke Media Unit & Oak Wall Panelling in Branston Booths
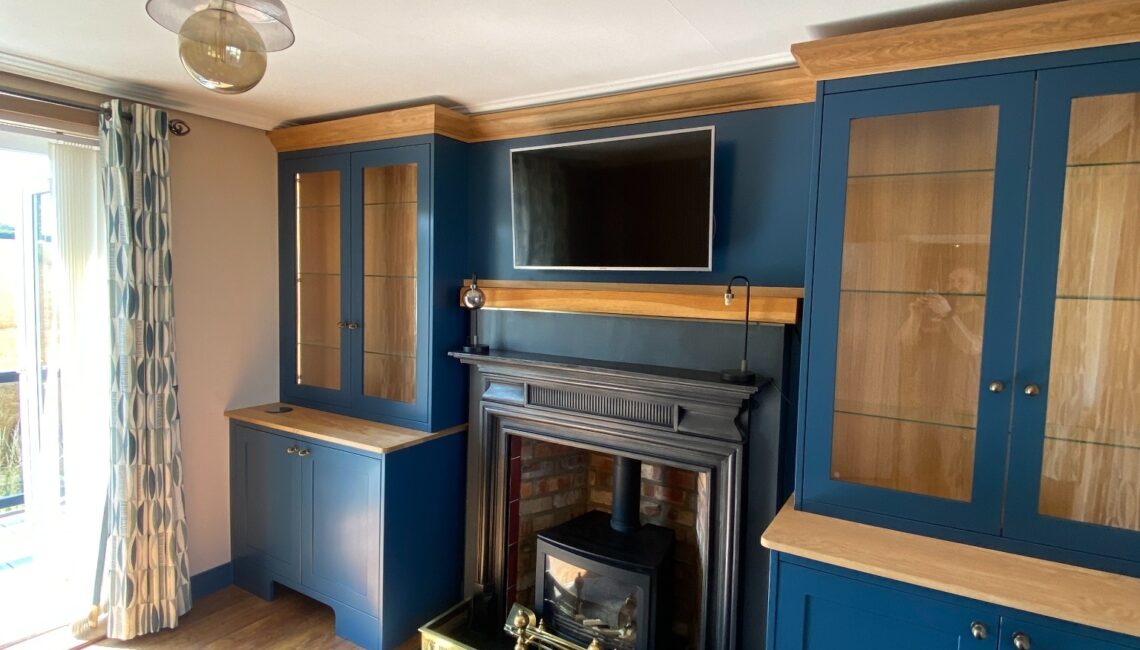
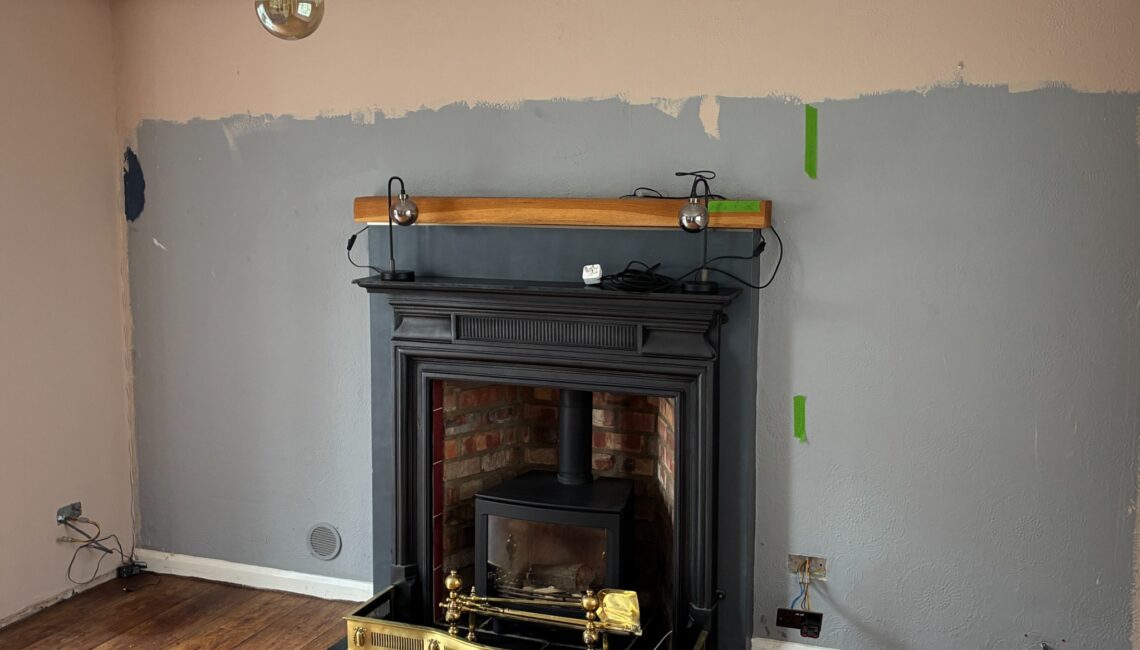
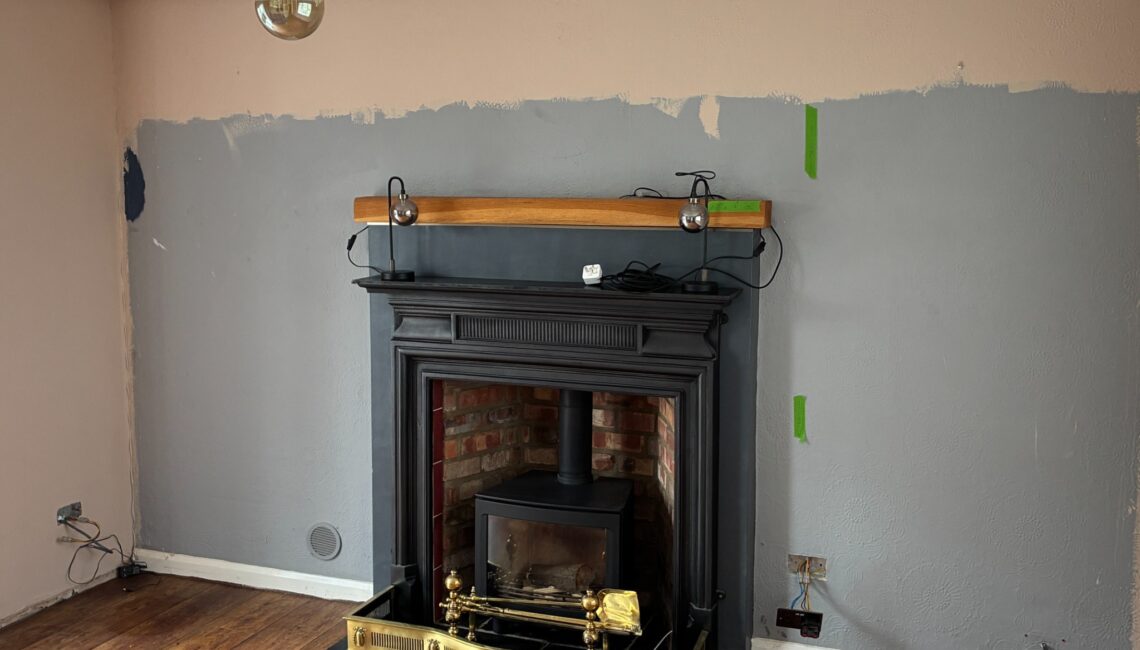
This bespoke media unit in Branston Booths began with a set of simple sketches supplied by our client, Bill. The original idea was to create fitted cabinets on either side of the existing fireplace, together with a central panel for the wall-mounted television.
As the design developed, the project grew into a detailed fitted-furniture installation with illuminated display cabinets, solid oak worktops, concealed cabling, equipment cooling, charging points and a hidden space for the robot vacuum cleaner.
We later added oak acoustic panelling and picture rails within the sitting room and hallway.
This project forms part of our fitted furniture in Lincoln, wall panelling in Lincoln and wider bespoke joinery services.
Bespoke Media Unit in Branston Booths
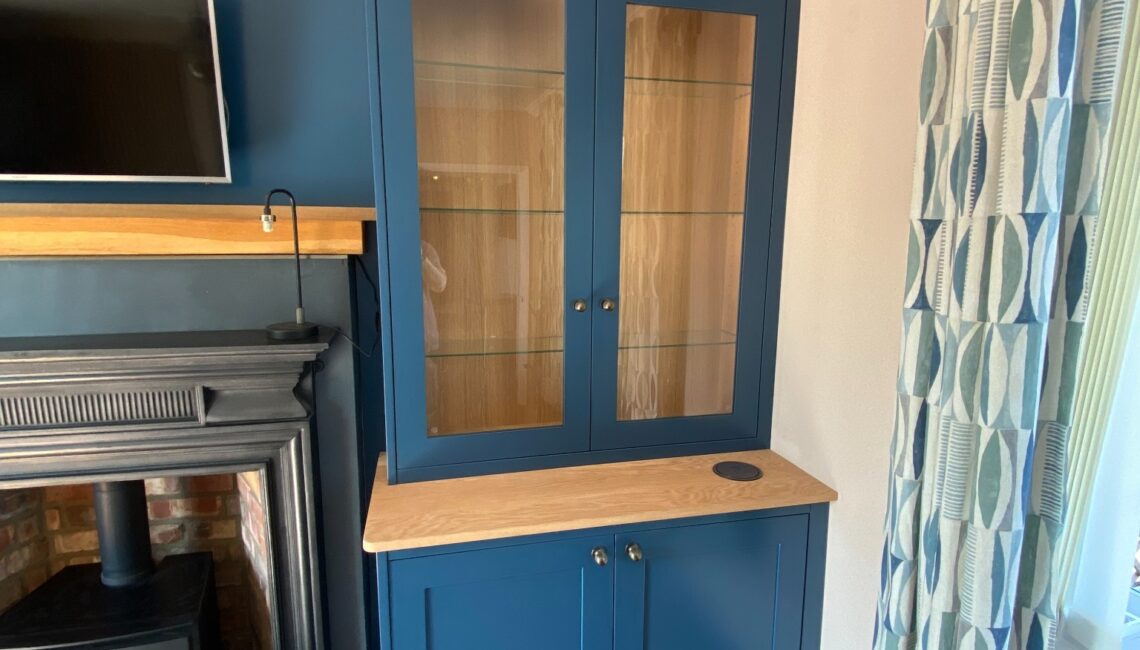
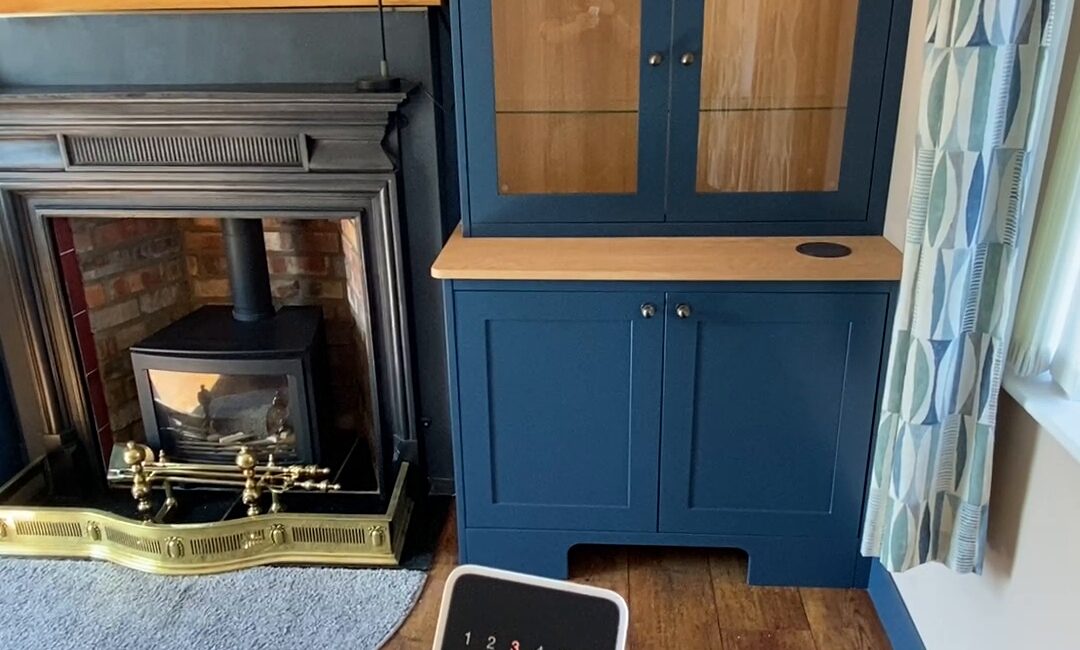
The main installation includes two fitted alcove units positioned on either side of the fireplace and log burner.
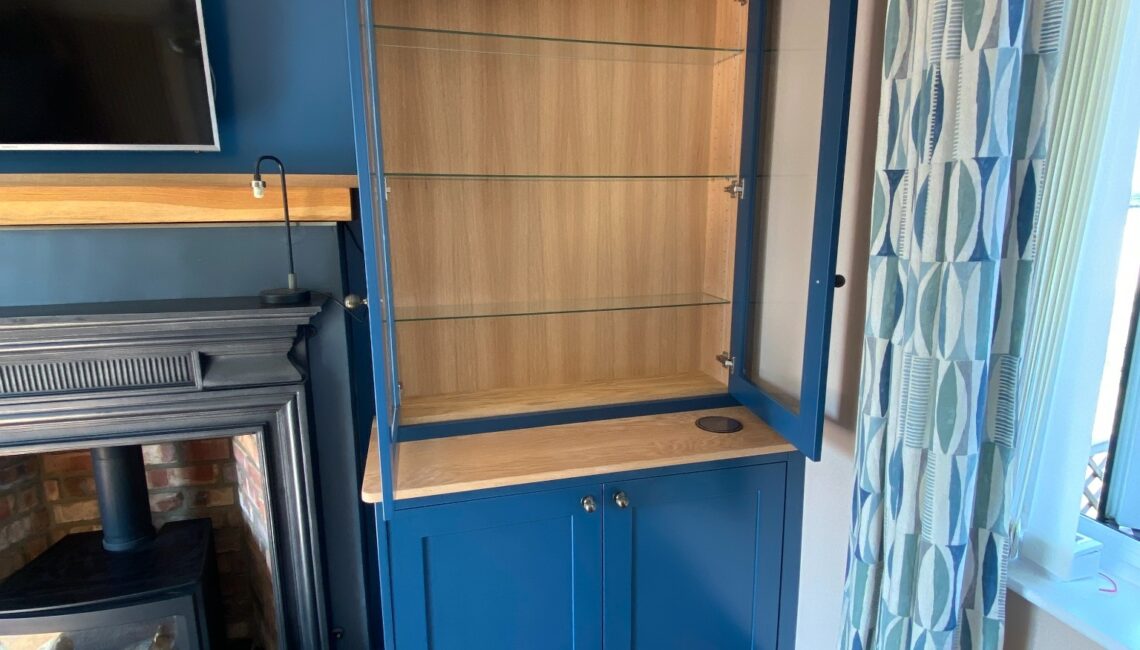
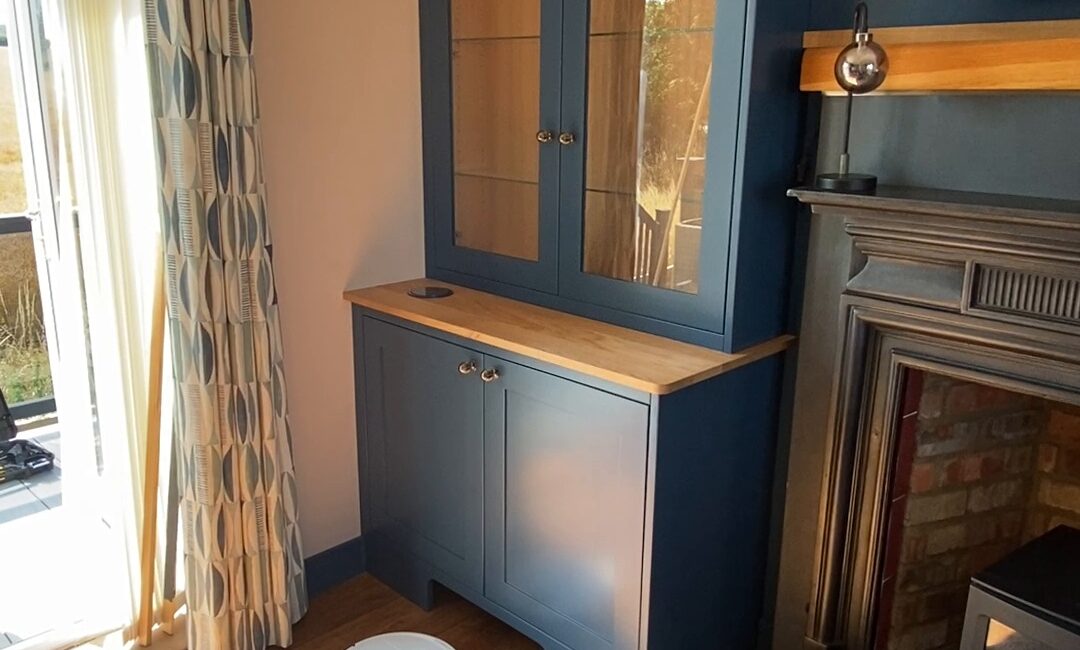
Each side has a lower storage cabinet approximately 500mm deep, with a shallower glazed display cabinet above at approximately 300mm deep.
This provides useful storage below while keeping the upper display cabinets in proportion with the room.
A fitted central panel provides a secure surface for the television bracket while hiding the power and HDMI cables. Removable panels keep the concealed cable routes accessible when equipment needs to be changed or additional cables are required.
From Client Sketches to Detailed Drawings
The project started with Bill’s own sketches and ideas. We developed these into full SketchUp drawings and AI-assisted visualisations so the layout, proportions and materials could be reviewed before manufacture.
The design continued to evolve during the build. The original painted worktops were changed to solid American White Oak, creating more contrast between the painted cabinetry and natural timber.
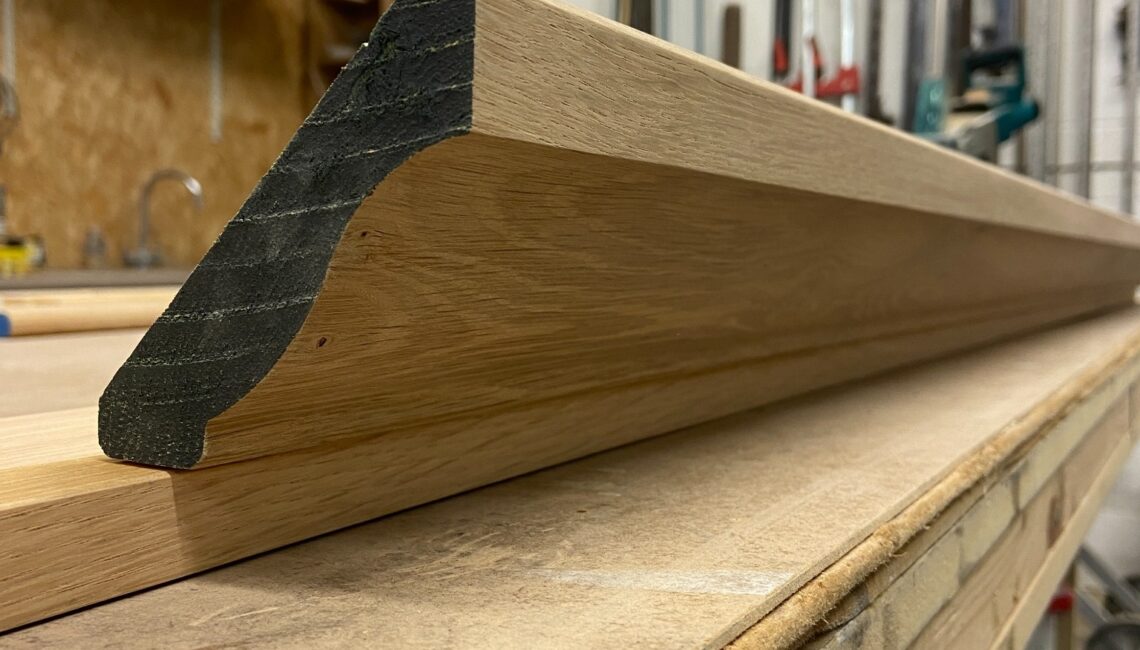
The oak worktops also helped connect the main cabinets with the oak cornice, trims, picture rails and panelling used elsewhere in the room.
Illuminated Glass Display Cabinets
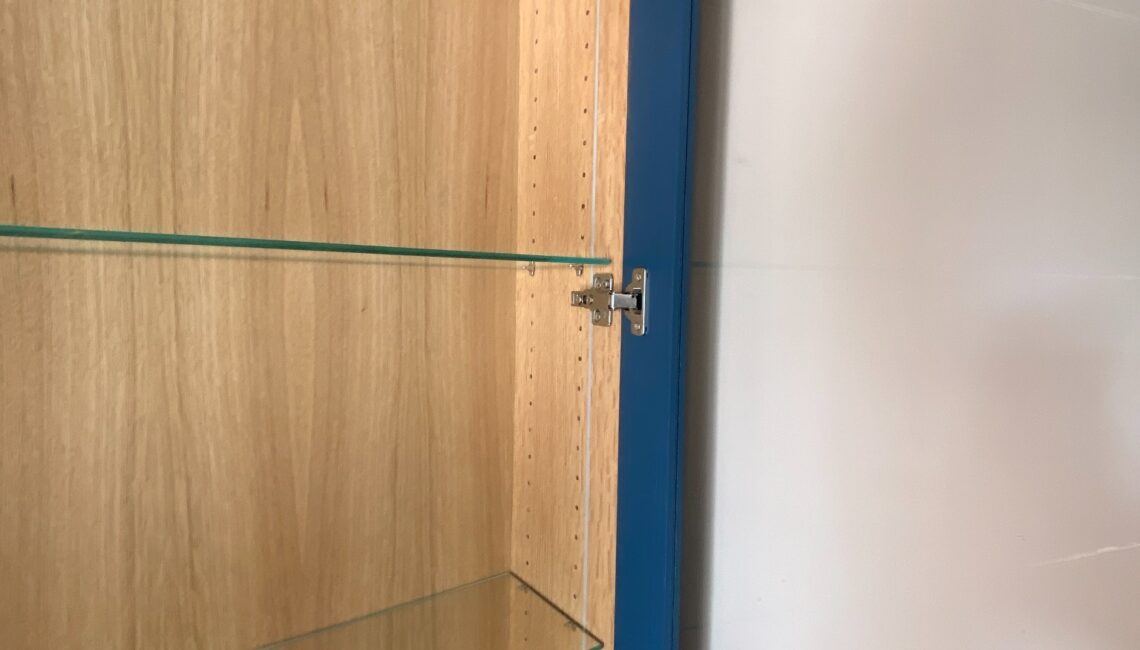
The upper cabinets have clear toughened glass doors and adjustable glass shelving.
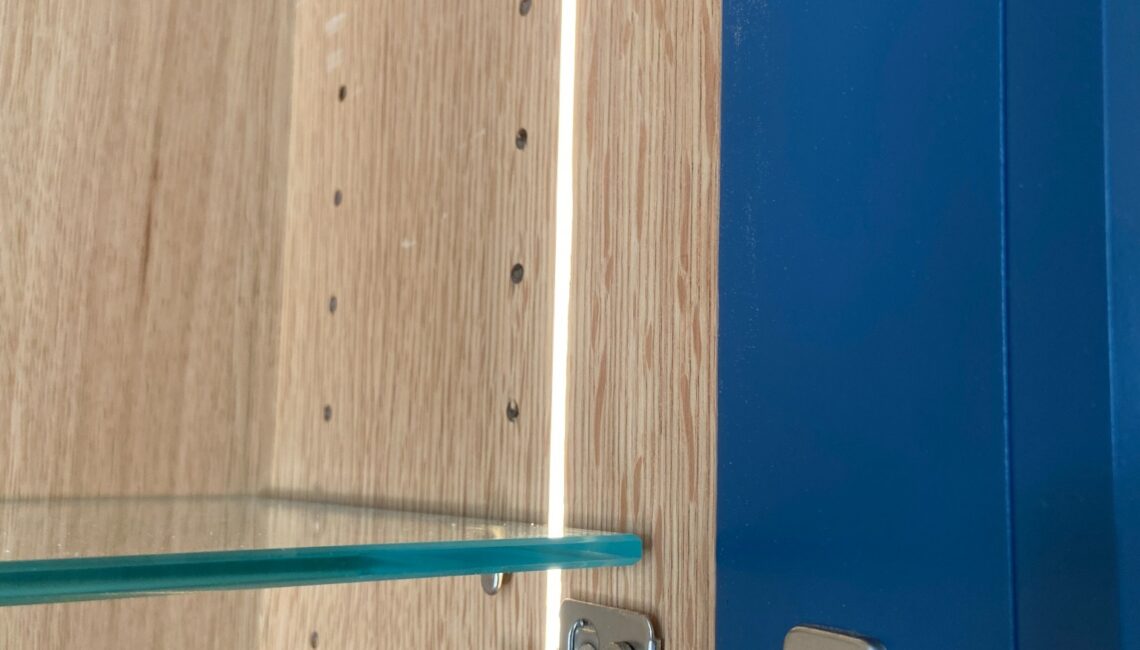
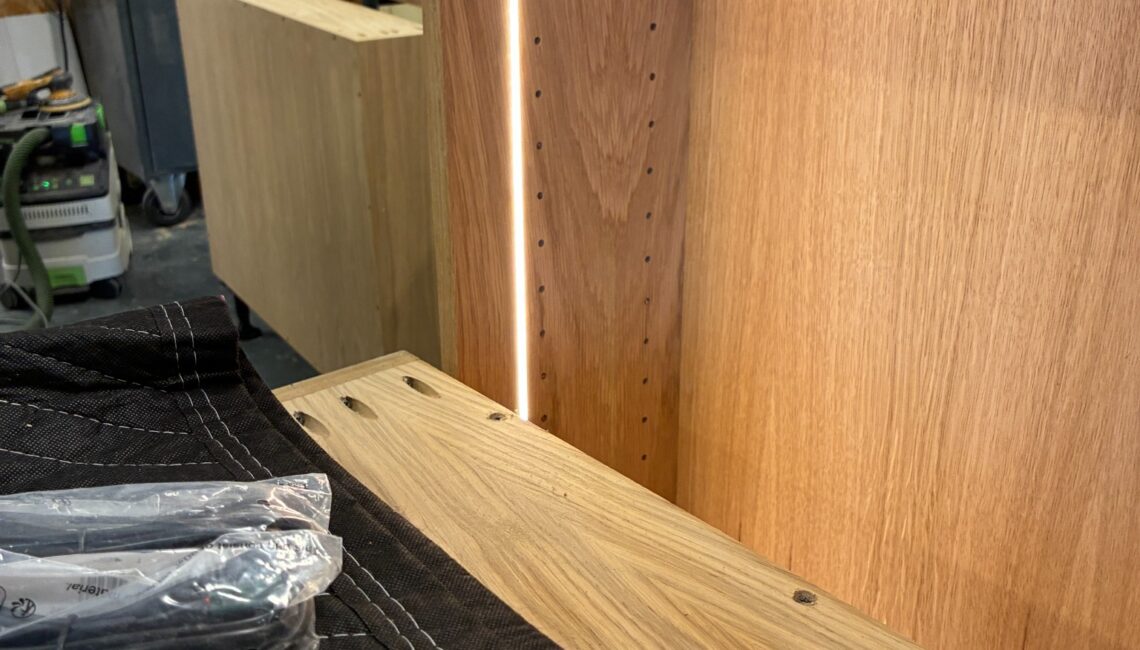
Using glass shelves allows the integrated lighting to travel through the full height of each display cabinet rather than illuminating only the upper section.
Remote-controlled dimmable strip lighting was fitted to both units. The doors include soft-close hinges, while the oak-veneered interiors provide a warm contrast against the spray-finished outer cabinetry.
Hidden Cabling, Equipment Cooling and Charging
Because Bill has a background in CCTV, electronics and computer systems, the technical details were an important part of the design.
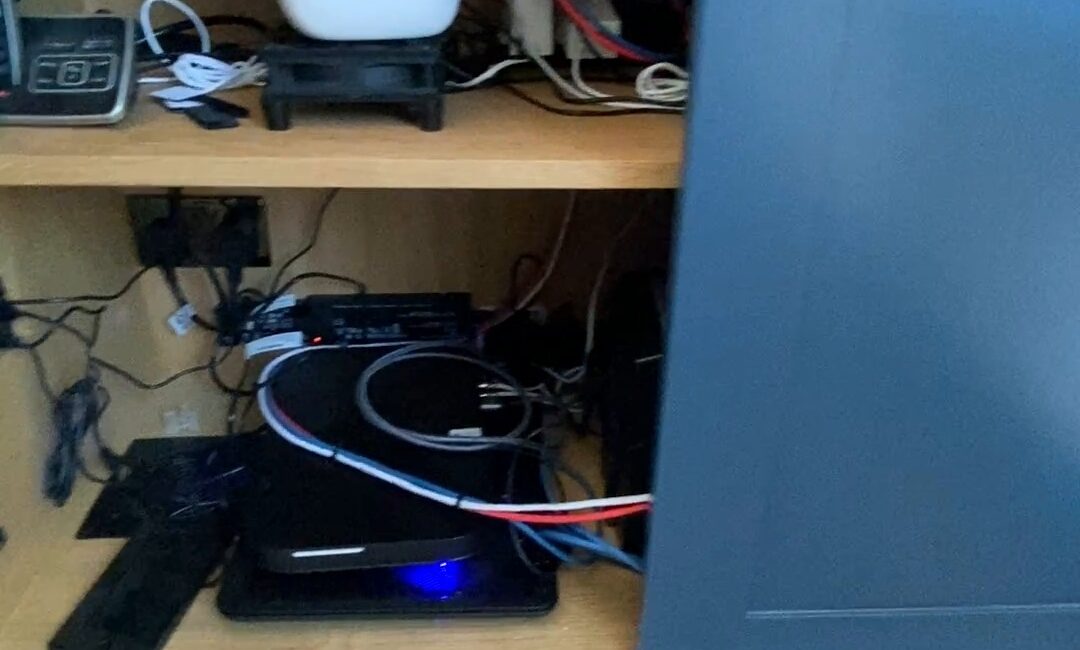
One lower cabinet houses IT and satellite equipment. During the build, we added controlled cooling fans with a digital readout fitted into the side of the unit.
These help remove warm air while keeping the equipment safely stored out of sight.
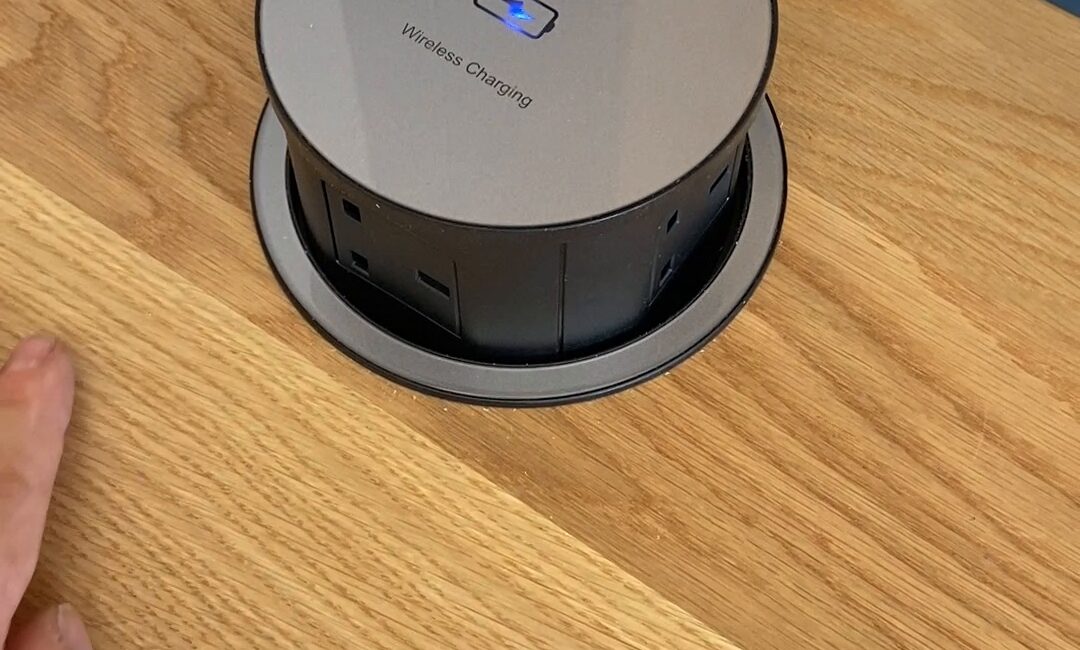
We also fitted a pop-up socket with integrated wireless charging into the oak worktop on each side of the fireplace.
Beneath the left-hand cabinet, we created a dedicated home for the robot vacuum cleaner. It can remain connected to its charging point while staying hidden below the fitted furniture when it is not in use.
Oak Details and Spray-Finished Cabinetry
We manufactured the cabinetry using Finsa Hidrofugo moisture-resistant MDF, Finsa oak-veneered MDF, tulipwood and American White Oak.
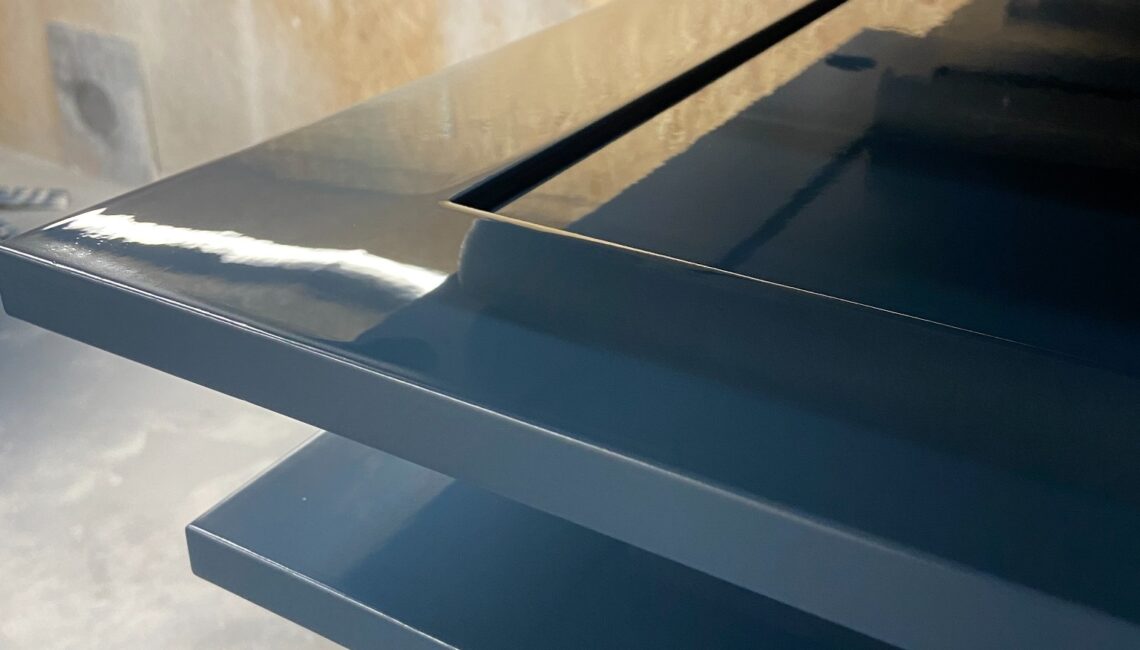
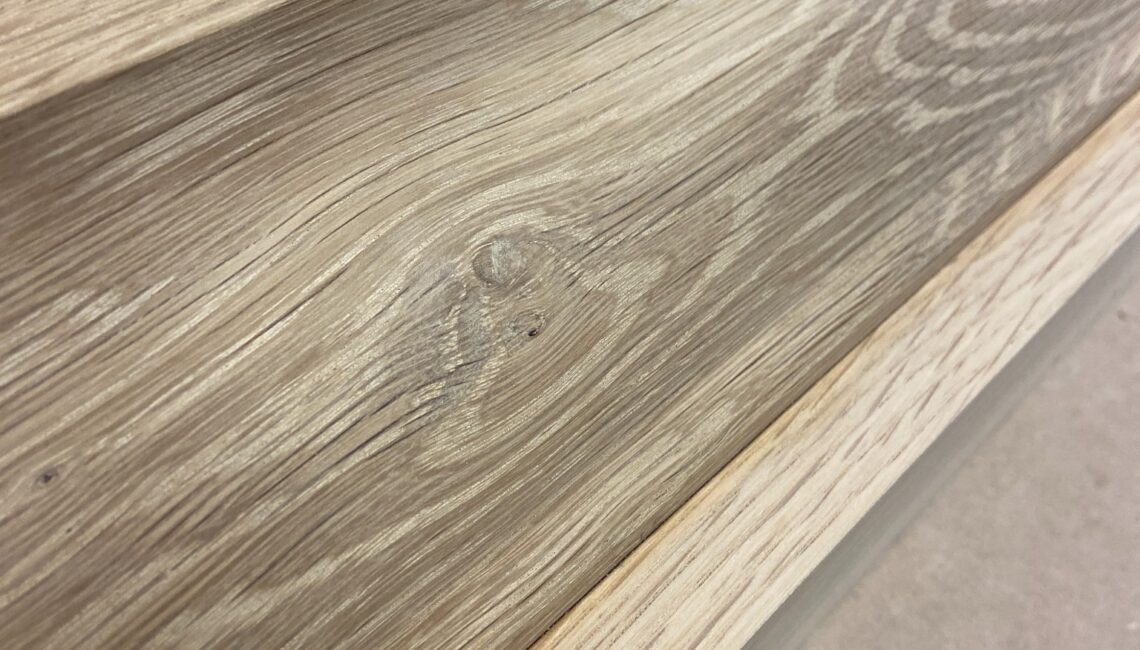
The painted sections received a spray-applied finish. We protected the visible oak worktops, cornices, trims and other solid timber details with hardwax oil.
The completed work also included colour-matched skirting boards and solid oak battens for the curtain pelmets.
Oak Acoustic Panelling and Picture Rails
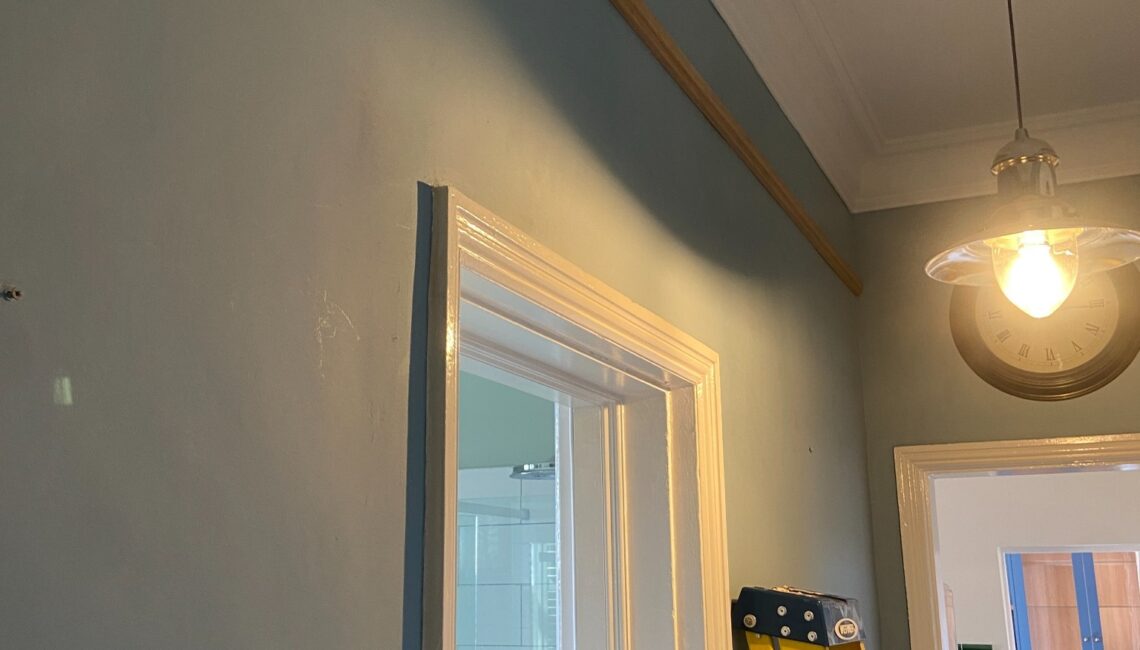
As the cabinet installation neared completion, Bill asked us to add oak panelling and picture rails within the sitting room and hallway.
The picture rails provide a flexible way for Bill to display his photography without repeatedly fixing frames directly to the walls.
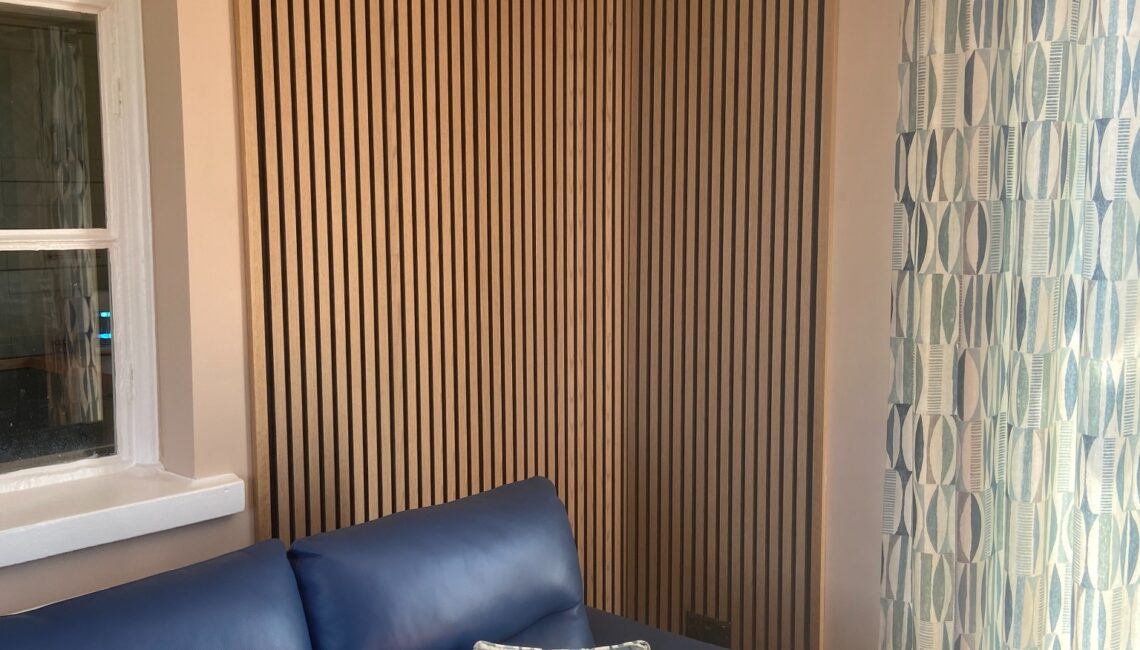
Within the corner of the sitting room, we installed three sections of oak acoustic panelling with a picture rail above.
We felt the exposed edges needed a more complete finish, so we made and fitted solid oak trims around the outside of the panels.
A Returning Radial Joinery Client
This was not our first project for Bill. We had previously manufactured and installed a bespoke Accoya front door and arched timber window in Branston Booths for the same property.
Bill’s five-star review describes the original external joinery project and explains that he later asked us back for internal oak doors, fitted cabinetry and skirting work.
“I have engaged Radial Joinery on three projects now.”
Read Bill’s full review of the Accoya windows, matching front door and later fitted joinery.
A Project That Evolved During the Build
The original requirement was for two cabinets and a television panel. The final installation combines storage, display space, lighting, cable management, ventilation, charging and natural oak details.
Because every part was made for the room, we could respond to new ideas during the build while keeping the materials and details consistent across the completed project.