
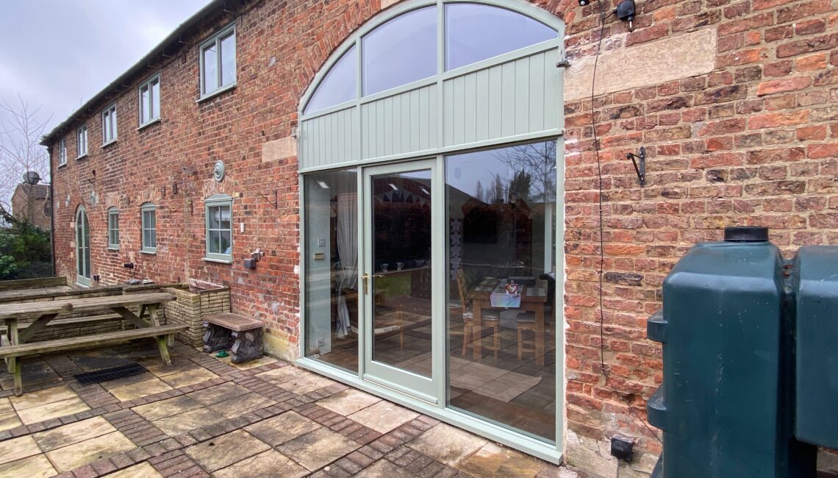
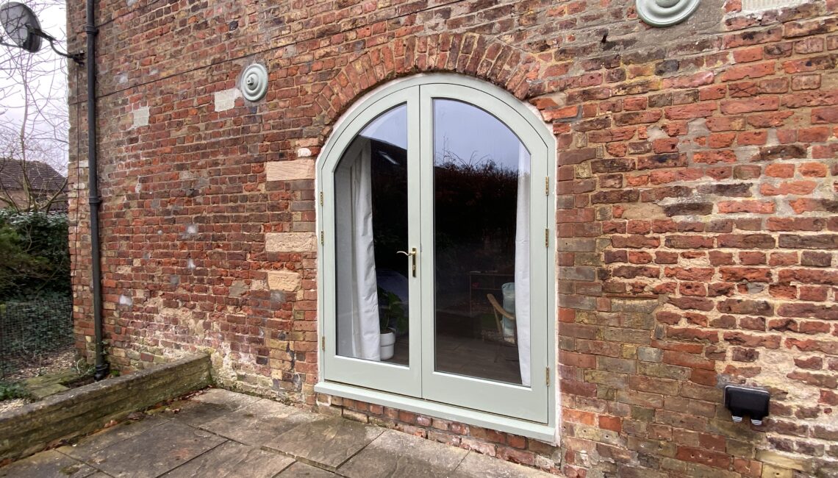
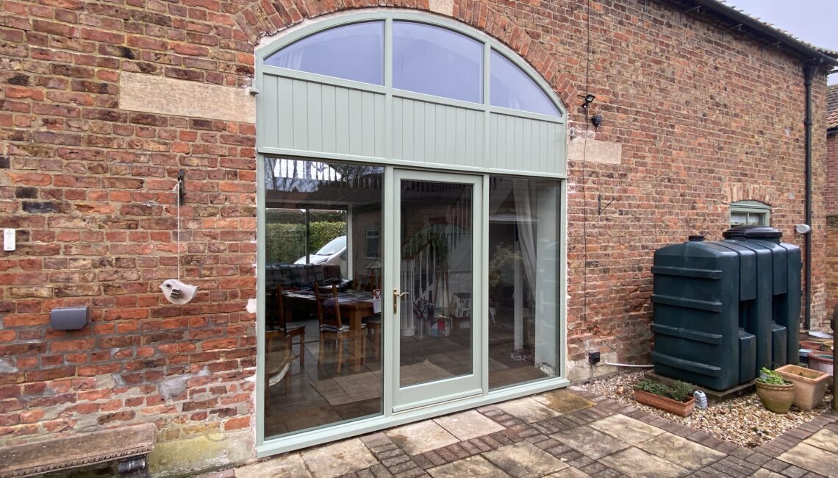
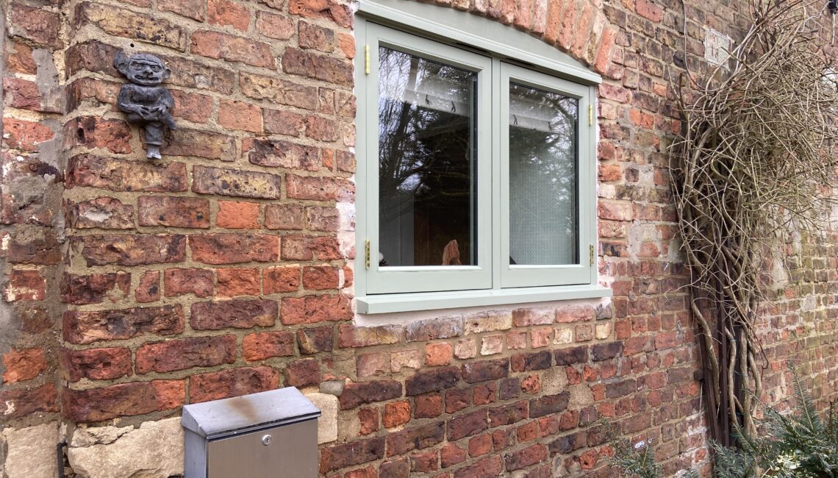
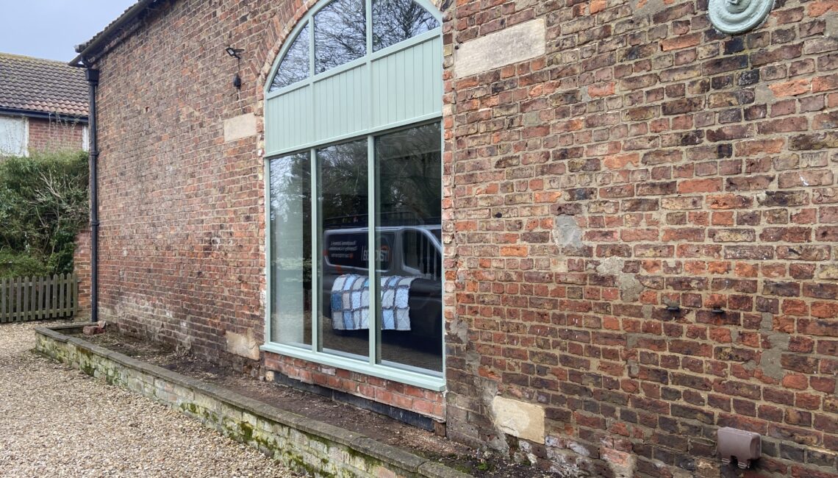
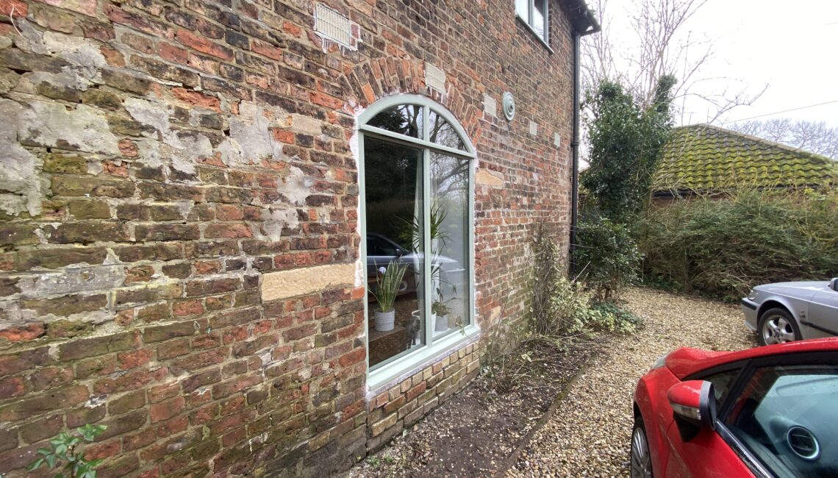
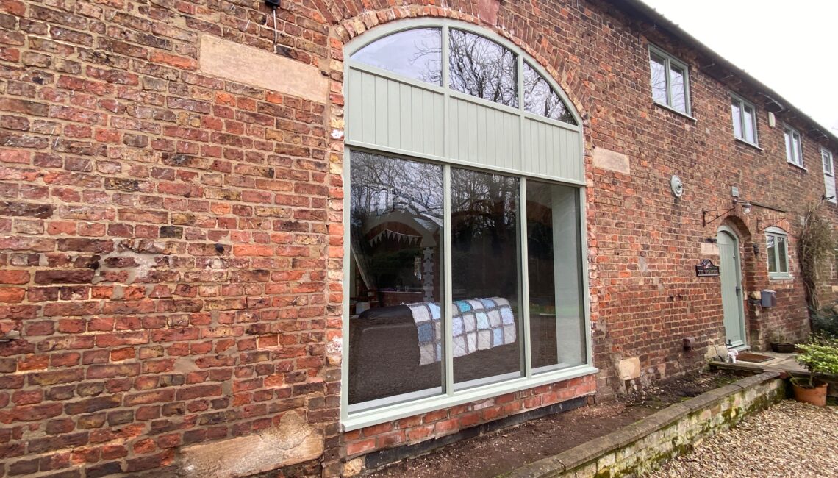
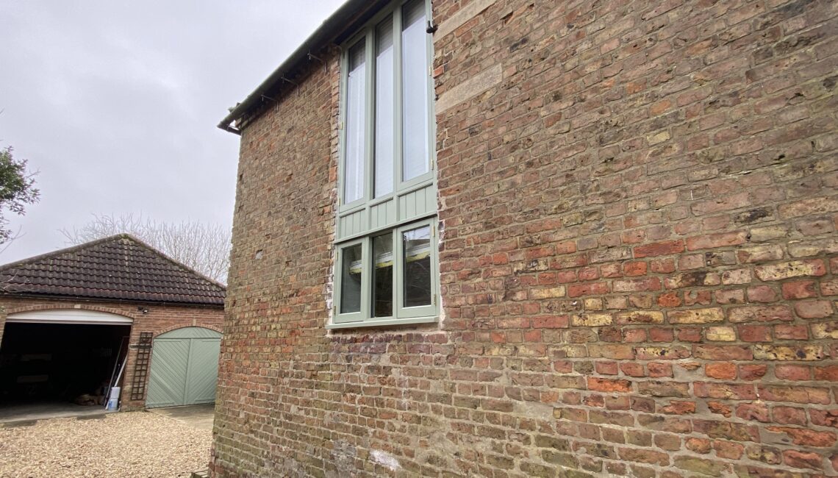
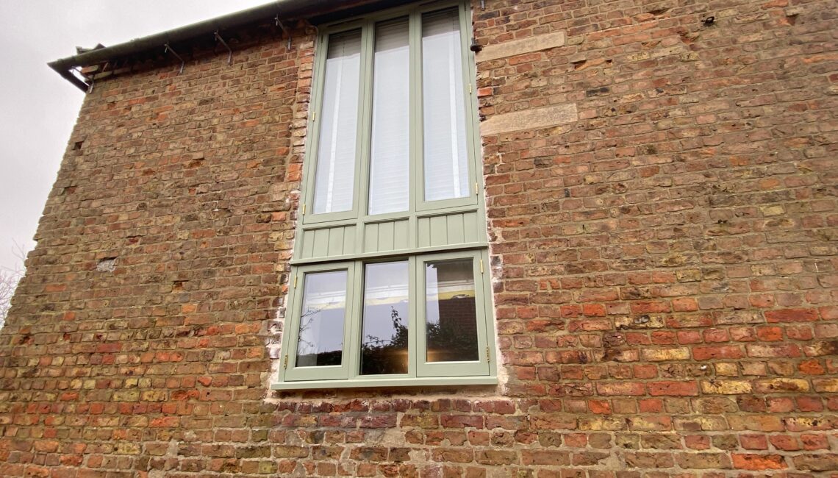
Radial Joinery designed, manufactured and installed bespoke Accoya timber windows and doors for this listed property in Martin, near Lincoln.
The existing joinery required replacement, but the new windows and doors still needed to respect the age, proportions and character of the building. The completed project combined traditional-looking flush casement joinery with modern glazing, ventilation, security and long-term durability.
This project forms part of our bespoke timber windows in Lincolnshire service and our wider heritage and listed-building joinery work.
Project Overview
The property required a varied collection of purpose-made external joinery rather than standard replacement windows.
The project included:
- Four large arched barn windows
- One push-out opening window
- One double-height opening window
- Purpose-made external timber doors
- Double-glazed units
- Discreet trickle ventilation
- Traditional brass ironmongery
- Modern multipoint door security
- A complete workshop-applied painted finish
- Installation at the property in Martin
Each frame was made specifically for its opening so the completed joinery fitted correctly within the existing brickwork and maintained appropriate proportions across the building.
Listed-Building Approval and Building Control
Because the property is listed, the proposed replacement joinery needed to be considered carefully before manufacture began.
Radial Joinery handled the relevant listed-building paperwork and Building Control requirements for the project. The design, materials, glazing, opening arrangements and external appearance could therefore be considered before the windows and doors entered production.
Completing this stage before manufacture reduced the risk of producing joinery that did not meet the agreed requirements for the property.
Listed-building and conservation requirements vary between projects. Where consent is needed, the design and specification should be agreed with the relevant authority before manufacturing work begins.
Accoya Timber Windows for a Listed Property
The replacement windows and doors were manufactured using Accoya.
Accoya is a modified timber offering excellent dimensional stability and resistance to timber decay. These qualities make it particularly suitable for painted external joinery exposed to changing weather conditions.
Benefits of Accoya for this project included:
- Very low levels of swelling and shrinkage
- Excellent resistance to decay
- Improved stability around joints and glazing
- Reliable operation of opening windows and doors
- Strong performance beneath painted coating systems
- Suitability for traditional profiles and curved components
Radial Joinery is an Accoya Approved Manufacturer. Learn more about our Accoya windows, doors and external joinery.
Purpose-Made Arched Timber Windows
Four of the main windows were large arched barn windows. Their shape meant they could not be replaced successfully using standard window frames.
The curved heads were manufactured to follow the existing masonry openings while maintaining consistent frame sections and balanced proportions across the complete window.
Accurately producing curved external joinery requires careful measurement, setting out, machining and assembly. Each arched frame was manufactured in our Lincoln workshop before being prepared for glazing and finishing.
The finished windows sit naturally within the original brickwork rather than appearing like standard rectangular windows adapted to fit an arched opening.
Flush Casement Window Construction
The windows were manufactured in a flush casement style to provide a more traditional appearance.
With a flush casement window, the opening section sits closely within the face of the surrounding frame. This differs from a stormproof casement, where the opening sash overlaps the frame.
The flush arrangement was appropriate for this listed property because it created cleaner external lines and complemented the character of the building.
The project included fixed and opening window sections, with the opening arrangements designed around the individual location and practical requirements of each window.
Our main timber window service includes flush casements, stormproof casements, sash windows, mock sash windows, heritage replacements and specially shaped windows.
Double Glazing and Traditional Detailing
The windows incorporated Pilkington double-glazed units with argon-filled cavities and warm-edge spacer bars to improve thermal performance.
Toughened glass was used where required by the window location and applicable safety requirements.
The glazing specification provided improved insulation while allowing the frames, glazing arrangements and overall proportions to remain appropriate for the property.
For listed and period buildings, glazing must be considered alongside the complete window design. Frame depth, glazing-bar arrangements, sightlines, opening sections and surrounding mouldings all affect the final appearance.
Discreet Trickle Ventilation
Ventilation was required, but ordinary visible plastic trickle vents would have detracted from the traditional appearance of the new joinery.
We installed flush-mounted trickle vents internally, colour-matched to the painted finish, with the external ventilation concealed from view.
This allowed the required background ventilation to be incorporated without placing prominent standard vents across the external face of the windows.
Ventilation requirements are assessed for each project because the appropriate solution depends on the building, window design and applicable Building Regulations requirements.
Brass Window and Door Ironmongery
The opening windows were fitted with PVD brass hinges, handles and stays.
The brass finish complemented the traditional appearance of the painted joinery while providing the operating hardware needed for everyday use.
The external doors incorporated:
- Multipoint locking systems
- Three-star euro cylinders
- Internal thumb-turn operation
- Thermal-break thresholds
- Suitable external door ironmongery
This provided modern security and operation while retaining the appearance of purpose-made timber doors.
Explore our bespoke timber entrance doors in Lincoln.
Workshop Spray Finish
All the windows and doors were manufactured and spray finished in our Lincoln workshop before installation.
The coating process included:
- Careful surface preparation
- End-grain sealing
- Two coats of primer and undercoat
- A final satin top coat
The finish was colour-matched to Dulux Weathershield Green Glade.
Applying the complete coating system in controlled workshop conditions allowed the frames, opening sections, edges and detailed components to be prepared and finished before the joinery was exposed to the weather.
The selected green finish suited the rural setting and gave the completed windows and doors a traditional appearance.
Installation in Martin Near Lincoln
After manufacture, glazing and finishing were completed, the windows and doors were installed at the property in Martin.
Each purpose-made frame was fitted into its corresponding opening before the opening sections, ironmongery and seals were checked and adjusted.
The completed installation improved insulation, weather resistance, security and everyday operation while retaining a style appropriate for the listed building.
Client Review
After completion, Clare left Radial Joinery a five-star review highlighting the communication, attention to detail and quality of the finished work.
“Ian is thorough and his work, attention to detail and finish is exemplary.”
Read Clare’s complete review of the Accoya windows and doors in Martin.
Related Timber Window and Door Projects
- Timber windows and doors for a Grade II listed property
- Bespoke timber windows and back door in Stubton
- Bespoke Accoya front door in Lincoln
- Arched Accoya front door and window in Branston Booths
- Sash-window repairs for a listed building
You can also view more completed Radial Joinery projects.
Discuss Your Timber Window Project
If you require Accoya windows, flush casement windows, specially shaped frames or replacement joinery for a listed property in Lincolnshire, please send us photographs, approximate measurements and the full property address.
Call 01522 801760, message us on WhatsApp at 07368 659085, or use our project enquiry form.